ATL Immoinvest enters the Czech real estate market

The Vienna-based Central European real estate group ATL Immoinvest has expanded its operations to the Czech Republic, marking its sixth active market alongside Austria, Slovakia, Slovenia, Serbia and Bulgaria. The move forms part of the group’s broader strategy to grow its presence across Central and Southeastern Europe.

The company’s entry into the Czech market follows the acquisition of its first property in Prague, an office building located on Jindřišská Street. According to the group, further investments in the country are planned and will be implemented progressively as part of a longer-term portfolio strategy.

“ATL Immoinvest has acquired its first property in Prague, an office building on Jindřišská Street. Our strategic plan also includes further investments, which we will implement gradually. ATL Immoinvest’s goal is to create a high-quality and balanced real estate portfolio in the Czech Republic,” said Filip Rosa, CEO of ATL Immoinvest. He added: “Prague combines economic strength, political stability, and sustainable demand. Entering the Czech market is a logical step in our expansion in the CEE region, and as someone who comes from Prague, I am very proud of this moment.”

Prague is generally regarded as one of the more stable and transparent real estate markets in Central and Eastern Europe, supported by steady macroeconomic conditions, a resilient labour market and ongoing international investor interest. Limited availability of properties in central locations has contributed to relatively stable long-term values.

ATL Immoinvest stated that it continues to focus on markets characterised by transparent regulatory frameworks, predictable conditions and long-term development potential, with the Czech Republic fitting these criteria within its regional investment strategy.

CRESCO REAL ESTATE and WOOD & Company acquire residential project on Žižkov brownfield

CRESCO REAL ESTATE, in cooperation with WOOD & Company, has completed the acquisition of a large residential development located on the former Žižkov freight station site in Prague. The transaction covers the first phase of a project that will transform one of the city’s largest brownfield sites into a new residential neighbourhood. In total, more than 1,100 apartments are planned across two phases, with the first phase comprising 520 units. Construction of the initial phase is scheduled to begin in the first quarter of this year, with an investment volume of nearly CZK 5 billion.

In addition to residential buildings, the project includes public amenities, green areas and shared public spaces. The development is intended to contribute to addressing Prague’s long-term housing shortage while continuing the broader urban regeneration of the Žižkov Freight Station area, which is regarded as one of the capital’s key redevelopment zones.

The project was acquired from FINEP together with a valid building permit, enabling immediate commencement of construction. The transaction also included an option agreement covering the second phase of the development.

“We are pleased to have found an investor with experience in large-scale residential projects and the ambition to build a high-quality project. FINEP has been working intensively on the preparation of this project for a long time, and we are convinced that its potential will be fully exploited in the hands of the new investor,” said Tomáš Pardubický, CEO of FINEP.

According to Aleš Svatoň, CEO of CRESCO REAL ESTATE Czech Republic, the project represents one of the group’s most significant investments in Prague. “We are continuing the work that FINEP has done in the area and want to further develop the project in close cooperation with the municipal district to create a fully-fledged urban district with quality housing, public spaces, and services for residents,” he said.

The plans have also been welcomed by representatives of Prague 3, which includes Žižkov. “For us in Prague 3, it is essential that the new investor does not change the agreed contributions to public facilities included in the planning agreement. These will amount to CZK 167 million and will be delivered in both financial and non-financial form,” said Pavel Dobeš, deputy mayor of Prague 3 responsible for the redevelopment of the former freight station area. He added that the project includes the construction of a five-classroom kindergarten with capacity for 125 children, along with a garden, which will be transferred to the district after completion, as well as a publicly accessible green promenade.

The architectural concept is being prepared in cooperation with QARTA Architektura, which has previous experience with brownfield regeneration projects in Prague. The design focuses on integrating the new neighbourhood into the surrounding urban structure while emphasising public space and residential quality.

CRESCO REAL ESTATE is building on its experience from other Prague developments, including the SO-HO Residence project in Holešovice, where more than 500 apartments are currently under construction. The company plans to continue developing the Žižkov site over the long term, with a focus on architecture quality, sustainable urban planning and mixed-use neighbourhood life.

The project is being developed jointly with WOOD & Company, which is partnering with CRESCO REAL ESTATE through a joint venture structure, similar to their cooperation on residential projects in Slovakia. “Our goal is to offer investors opportunities that combine an attractive location, high-quality project preparation, and long-term investment potential. The project in Žižkov meets all these parameters and allows investors to participate in the development of one of the most promising locations in Prague,” said Martin Šmigura, Local Partner at WOOD & Company. He noted that the scheme forms part of the WOOD & Company Residential sub-fund, which targets an annual return of 12–15% over a recommended seven-year investment horizon.

The Žižkov freight station area benefits from proximity to the city centre and is undergoing gradual transformation into a new urban district. The location already features active construction, with further infrastructure upgrades planned, including a tram line extension that will run adjacent to the new residential complex. Demand for housing close to central Prague remains strong, and the redevelopment of brownfield sites continues to be a core element of the city’s urban strategy.

“We have been interested in the dynamics of the Prague market for some time, and our experience with the SO-HO project in Prague, the first phase of which we have successfully completed and sold out, with the second phase currently under construction, has confirmed our desire to operate in Prague in the long term and to continue to seek out further investment opportunities here,” Svatoň concluded.


VIA Outlets enters Italian market with acquisition of Scalo Milano Outlet & More

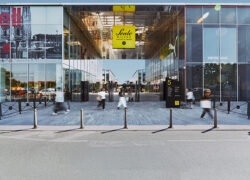
VIA Outlets, the leading owner‑operator of the world’s most sustainable* fashion outlet centres, has acquired Scalo Milano Outlet & More, a modern, well-connected outlet centre located to the south of Milan. VIA Outlets has purchased 100% of Locate District S.p.A., the owner-operator of the centre, previously held by the Lonati Group.

The transaction marks VIA Outlets’ entry into the Italian market. It supports its inorganic growth strategy to acquire outlets selectively in high-potential markets and further elevate its portfolio through its proven 3R strategy of remerchandising, remodelling and remarketing. With this acquisition, VIA Outlets’ pan‑European portfolio expands to 325,000 sqm of gross lettable area (GLA) in 12 premium outlet centres across ten markets: Czech Republic, Germany, Italy, the Netherlands, Norway, Poland, Portugal, Spain, Sweden and Switzerland.

Otto Ambagtsheer, CEO of VIA Outlets, said: “Entering the Italian retail market is a strategic milestone for VIA Outlets. As the home of global fashion, Italy is a priority market for outlets, and the urban, well‑connected location of Scalo Milano Outlet & More is an ideal platform to apply our 3R strategy and deliver greater value to guests and brand partners. Working closely with the centre’s existing management team, we will ensure continuity in its successful performance, invest in operational excellence and further refine the brand offer, elevating the guest experience and harnessing Milan’s momentum to drive the next phase of growth for the outlet centre.”

Scalo Milano Outlet & More was opened in 2016 and expanded by 9,000 sqm bringing the centre’s total GLA to approximately 44,000 sqm, positioning it among Italy’s larger outlet destinations. The centre offers an eclectic mix of over 180 national and international fashion and lifestyle brands including Adidas, Calvin Klein, Falconeri, K-Way, Liu-Jo, Nike and Patrizia Pepe. Together with a strong food offer and the dedicated Design District it creates an ideal all‑day destination for both residents and international visitors.

Situated in Locate di Triulzi, 15 minutes from central Milan and directly served by the S13 suburban line, Scalo Milano Outlet & More welcomed more than 4 million guests in 2025, underscoring its strong draw across the Milan metropolitan area.

Davide Lardera, CEO, Scalo Milano Outlet & More, said: “Joining the VIA Outlets portfolio opens a new and exciting chapter for Scalo Milano Outlet & More. Being part of a larger, like‑minded owner-operator gives us the scale to accelerate our premium brand offer, guest experience and sustainability investments. Together we can tap into pan‑European insights, digital capabilities and tourism reach to take Scalo Milano Outlet & More to the next level, while staying true to our beautiful local metropolitan DNA and our partnerships across Milan.”


dm-drogerie markt to distribute pharmaceuticals from CTPark Bor

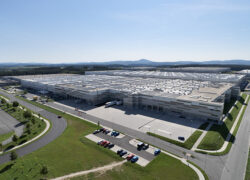
dm-Pharmahandel s.r.o., the Czech subsidiary of dm-drogerie markt GmbH + Co. KG, will open a specialised logistics centre for the distribution of over-the-counter pharmaceuticals at CTPark Bor. The company will occupy a facility of nearly 7,100 sq m, which has been extensively adapted to comply with regulatory requirements for pharmaceutical handling.

The decision to locate the operation at CTPark Bor was driven by the site’s proximity to the D5 motorway, labour availability and established infrastructure. dm-drogerie markt has operated in the Bor area for several years, and the new project expands its activities at the site into pharmaceutical logistics, adding a new functional segment to the park.

“Over-the-counter pharmaceutical logistics requires precision and reliability at every step. Choosing CTPark Bor allows us to remain close to the German market while leveraging synergies with other dm businesses. CTP has managed to create an environment for us that combines these needs into a single functional whole,” said Michael Gräf, Vice President of Supply Chain Management at dm-drogerie markt GmbH + Co. KG.

The warehouse has undergone a comprehensive refurbishment to meet the technical and operational standards required for pharmaceutical distribution and to obtain the necessary licence from the State Institute for Drug Control. The facility is equipped with systems to ensure stable, monitored temperature conditions, supported by smart metering technology. Additional upgrades include enhanced IT systems, security and access controls, and electronically managed lockers, enabling the handling of sensitive products in line with regulatory requirements.

Sustainability measures form part of the park’s infrastructure. Energy supply is supported by a large rooftop photovoltaic installation, complemented by ventilation systems with heat recovery, water-saving technologies and infrastructure for electromobility.

“The Czech Republic’s western region has enormous potential that many companies are not yet aware of. Proximity to the German market, high-quality infrastructure, and a stable environment are strong arguments for many companies. Preparing such specialised premises is always a challenge, but at the same time it confirms that we are able to respond to the demanding requirements of our clients,” said Jana Hain-Schmiedberská, Business Developer at CTP in the Czech Republic.

CTPark Bor is located directly on the D5 motorway, approximately 15 kilometres from the Czech-German border, providing connections between Germany, Plzeň and Prague. The park offers units ranging from 3,000 sq m to 39,000 sq m, which can be adapted to different occupier requirements. In addition to logistics and e-commerce, the location also serves manufacturing companies, particularly those linked to the German automotive sector. The park includes CTP’s Clubhaus community centre, offering shared facilities for tenants, employees and the local community.

HelloParks records leasing, investment and sustainability milestones in 2025

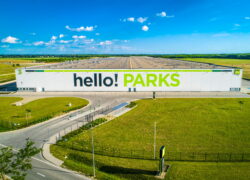
In 2025, HelloParks continued to expand its presence in Hungary’s industrial real estate market, while progressing its strategy focused on sustainability-certified logistics and industrial space. In its fifth year of operation, the company completed a major portfolio transaction, delivered new developments around Budapest and increased the volume of space compliant with EU Taxonomy and BREEAM standards.

The PT2 and PT3 warehouse halls at HelloParks Páty (Budapest West), providing a combined 84,000 sq m of industrial and logistics space, were acquired by the ERSTE Open-Ended Real Estate Investment Fund. Each hall comprises 42,000 sq m and meets the “Outstanding” level under the BREEAM New Construction scheme, while also complying with EU Taxonomy requirements. The transaction received the Real Estate Investment Transaction of the Year award.

During the year, all eight operational halls in HelloParks’ portfolio were verified as compliant with EU Taxonomy criteria, covering the full life cycle of the buildings from construction to operation. In addition, the company delivered two new BigBox-type developments in 2025: the 46,000 sq m FT3 hall at Fót (Budapest North) and the 42,000 sq m PT5 hall at Páty (Budapest West). As a result, the total completed area in the portfolio reached 500,000 sq m. A further 46,000 sq m is scheduled for delivery in 2026 with the MG4 development in Maglód, near Budapest Airport. According to the company, 79% of space that has received occupancy permits is already leased.

“Sustainability pays off commercially too, because our modern buildings not only enable efficient operations, but also make a significant contribution to our tenants’ ability to achieve their ESG goals,” said Rudolf Nemes, CEO of HelloParks. Anna Bencze, Sustainability Manager at HelloParks, added: “Our example can serve as a guide for the entire sector, allowing us to create an even greater impact on the sustainability of our environment,” noting that the company aims not only to meet regulatory requirements but also to set new standards.

From 1 January 2025, HelloParks has covered the full electricity demand of its portfolio with renewable energy, sourced from on-site solar installations and certified guarantees of origin. In the same year, the company’s megaparks in Fót, Maglód and Páty were awarded the Local Logistics Park title under a programme organised by Hungary’s Ministry for National Economy.

Leasing activity remained strong across the portfolio. In Maglód, tenant demand increased further, with HGL leasing an additional 10,000 sq m, bringing its total space at the site to 15,000 sq m. The MG1 and MG3 halls in Maglód together provide 91,000 sq m of leasable space and are fully occupied. At the same time, the PT3 hall at Páty received the Logistics Development of the Year award at the 2025 Real Estate Awards.

HelloParks marked its fifth anniversary together with employees, tenants, partners and investors. Since its launch, the company’s development programme has been structured around a sustainability-driven business model, resulting in the delivery of approximately half a million square metres of industrial and logistics space within five years, occupied by a mix of international and domestic companies.

Second phase of Panattoni Park Szczecin V secures logistics tenant

Panattoni has commenced the second phase of development at Panattoni Park Szczecin V in Szczecin, with nearly 14,000 sq m of new space currently under construction. As part of this phase, the developer has signed a lease for close to 4,300 sq m with an international logistics operator active across Central and Eastern Europe.

The tenant will establish a modern logistics centre in western Poland, expanding its contract logistics and distribution operations in the region. The new facility is intended to support customer service across key CEE markets and strengthen the company’s regional footprint.

“We are delighted that a renowned global operator has chosen our investment in Szczecin as the location for the further development of its operations in Western Pomerania. This is proof of the enormous potential of the region and our park – Panattoni Park Szczecin V – which perfectly meets the needs of international players,” said Weronika Mioduszewska, Associate Leasing Director at Panattoni. “The negotiations were conducted in an extremely professional manner and in a spirit of partnership. Thanks to mutual understanding and commitment, we have achieved a success which, I hope, will be the beginning of a long-term and fruitful cooperation.”

Upon completion of the second phase, Panattoni Park Szczecin V is planned to reach a total lettable area exceeding 30,000 sq m. The site is located approximately 6 km from the S3 expressway and around 20 minutes from Szczecin city centre and the German border.

The development is targeting BREEAM certification at the Excellent level. The park will include energy-efficient LED lighting, measures to reduce water and energy consumption, and infrastructure to support electromobility.

Accolade Group invests in second phase of GARBE Park Klášterec nad Ohří

Accolade Group has launched its second joint project in the Czech Republic with GARBE Industrial Real Estate, investing in the development of GARBE Park Klášterec nad Ohří II. The project, located in the Ústí Region, will deliver approximately 55,000 sq m of modern industrial space. The total investment value exceeds EUR 60 million, equivalent to more than CZK 1.4 billion.

Construction of the park began at the end of 2025, with the first structural elements now in place. The development is intended to rely largely on Czech construction, technology and service providers during both the construction and operational phases, with the aim of retaining a significant share of the investment within the domestic economy.

The main tenant of the new facility will be Reckitt, which has leased the majority of a 35,000 sq m hall. Discussions with additional tenants are ongoing. According to the developers, the project builds on the earlier phase in Klášterec nad Ohří, where industrial premises were completed, fully leased and subsequently sold.

The industrial hall is being developed to Class A standards and will include a clear height of 12 metres, loading docks and direct drive-in access. The location benefits from transport links to the D7 motorway, with further connections to the D8, D6 and D5 motorways, providing access to Germany, including Bavaria and Saxony. The site is positioned to serve companies active in logistics, warehousing, light manufacturing and e-commerce, particularly those with links to the German market.

Sustainability measures form part of the project’s design, including LED lighting, electric vehicle charging infrastructure, a green façade and rainwater reuse systems. The development is planned in line with ESG criteria, EU taxonomy requirements and BREEAM certification standards.

GARBE Park Klášterec nad Ohří II is being developed by GARBE Industrial Real Estate Czech Republic s.r.o., part of the wider GARBE Industrial group, which operates across Germany and other European markets with a focus on logistics and light industrial real estate.

TK MAXX extends lease at Renoma in Wrocław for five years

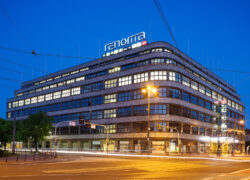
TJX Poland sp. z o.o. has extended the lease for its two-level TK MAXX store at Renoma in Wrocław for a further five years. The store occupies more than 3,000 sq m across the ground and first floors and remains the largest retail unit within the complex.

The extension confirms the continued performance of the TK MAXX format among a broad customer base in Wrocław. Renoma continues to function as a mixed-use destination combining retail, offices, services, gastronomy and leisure, and remains one of the city’s most established locations for fashion and everyday urban activity.

The agreement was concluded between Globalworth, the owner and manager of Renoma, and the TK MAXX network. According to Globalworth, the renewal reflects a stable, long-term relationship between landlord and tenant and aligns with the ongoing positioning of Renoma as a multifunctional urban centre.

Barbara Wójcik, Asset Management & Retail Leasing Director at Globalworth in Poland, said the presence of TK MAXX supports the tenant mix by attracting a wide range of customers interested in branded fashion, which complements the broader offer of the property.

Renoma has historically played a role beyond that of a traditional retail centre, combining commercial functions with office space, services and public meeting areas, while retaining its architectural significance in the city. Globalworth continues to develop the property within this mixed-use framework by introducing tenants and services intended to support a varied pattern of daily use.

The lease extension also reflects the continued relevance of mixed-use schemes in city centres, where a combination of retail, office, service and leisure functions, supported by well-designed common areas, is seen as a way to sustain footfall and long-term occupier demand.

HIH Invest acquires ‘Deiker Höfe’ development in Düsseldorf via club deal


  • Mixed-use development in Düsseldorf’s Stockum district
  • Approx. 49,000 sq m of total rental space, primarily residential
  • Developer Patrick Schwarz-Schütte (Black Horse Properties) remains involved as co-investor
  • Completion scheduled for the second quarter of 202HIH Invest has acquired the ‘Deiker Höfe’ development in Düsseldorf as part of a club deal with institutional investors. The mixed-use project, located in the Stockum district, was developed by Patrick Schwarz-Schütte and is intended to be held as a long-term investment. Schwarz-Schütte is participating in the transaction as a co-investor.

The development comprises six buildings with a total rental area of around 49,000 sq m. Residential use accounts for approximately 27,340 sq m, including 353 apartments. Of these, 153 units are subsidised or subject to price controls, contributing to local housing supply. The remaining 21,700 sq m is allocated to commercial uses, including offices, hotel accommodation, local amenities and services. The scheme also provides 618 parking spaces.

A significant portion of the commercial space has already been let on long-term leases. Key tenants include Crowe BPG, Capgemini Deutschland GmbH, WELEDA and Essential by Dorint, which will operate a hotel with approximately 5,300 sq m of space. In addition, ALDI Süd will provide local retail services within the quarter.

Construction is scheduled for phased completion by the end of the second quarter of 2026. According to the developer, the project was designed in collaboration with Caspar Schmitz-Morkramer.

Felix Meyen, Managing Director of HIH Invest, said the acquisition offers access to a new-build mixed-use property in an established urban location, with a combination of residential and commercial income streams and a high pre-letting rate.

The Stockum district, located in the north of Düsseldorf, benefits from proximity to the exhibition centre and airport, as well as transport connections to the city centre and the wider Rhine-Ruhr region.

BNP Paribas acted as broker on behalf of the seller.

Blue Bolt expands smart access solutions in residential developments

Smart building technologies are becoming more common in the residential real estate market, moving beyond their earlier association mainly with office buildings. An example of this trend is the ongoing cooperation between Blue Bolt, a provider of digital access systems for buildings and apartments, and ATAL on two residential projects in Katowice: ATAL Sky+ and ATAL Olimpijska.

Digital tools are increasingly influencing the daily use of residential buildings, particularly in the management of shared spaces. Solutions such as mobile access control, guest management and the digital booking of common facilities are becoming part of standard residential infrastructure rather than optional features. Blue Bolt’s application allows residents to open doors remotely, grant temporary access to visitors, report technical issues and reserve shared areas using a smartphone or smartwatch. ATAL has been among the developers implementing these solutions in its new projects, following several years of cooperation with Blue Bolt.

“We started cooperation with ATAL in 2021 at the Katowice facility, located at ul. Sokolska 30, where electronic access to the building was used. Our solutions have been evaluated so high that it has opened the way for us to cooperate on the developer’s next investments, including the latest – ATAL Sky+ and ATAL Olimpijska in Katowice,” said Maciej Grabowski, founder of Blue Bolt.

According to ATAL, the focus is on the practical value of technology rather than its marketing appeal. “We want technologies to really improve the comfort of everyday life, and not just be an additional slogan in marketing materials,” said Agnieszka Majkusiak, CEO of sales and marketing at ATAL. “Therefore, in the Katowice investments of ATAL Sky+ and ATAL Olimpijska, we offer residents an application that allows you to operate access based on the Blue Bolt platform, but this time we decided to go a step further and our customers in these facilities will be able to use the additional options. We are convinced that such solutions will soon become a market standard, and that the processes related to the use of common parts will be more and more automated and intuitive.”

In the ATAL Olimpijska project, the Blue Bolt system will include an extended range of functions. These cover not only access to elevators and parking areas, but also solutions related to residents’ safety and the management of shared amenities. One new feature is access control for the rooftop terrace of a 35-storey building, where capacity limits apply. Through the application, residents will be able to check in real time how many people are currently using the terrace and decide whether to enter or wait.

The use of such systems also reflects a broader convergence between residential and office buildings, where automated access and space management have long been standard. “Our technology works both in emerging projects and in existing facilities. More and more often, we are approached by investment administrators, who are only two or three years old, but already need an improved system of organization of common spaces. This shows how quickly the expectations of users change,” Grabowski added.

Blue Bolt’s system enables residents to move around buildings using a smartphone or smartwatch, without the need for physical keys, cards or remote controls. In buildings equipped with appropriate modules, the system can automatically call an elevator and select a default floor. The application also allows residents to book common areas digitally, reducing the need for manual scheduling or involvement of building staff. In parking garages, access can be managed through Apple CarPlay or Android Auto, allowing drivers to open gates directly from their vehicle interface.

“The opinions that come to us from property managers using the platform confirm that the implementation of the system organizes operational processes – it limits the number of technical notifications, facilitates the provision and reception of accesses and improves communication directly with and between residents. For users, convenience, fewer barriers and a sense of control over the spaces they use are crucial,” said Mikołaj Jędryczka, Director of Operations at Blue Bolt.

As a result, digital access and space-management solutions are increasingly being considered already at the design stage of residential developments. Blue Bolt reports that its systems are now implemented across a wide range of projects, from refurbished buildings and mainstream housing estates to higher-end residential developments. The company recently recorded a year-on-year increase of more than 20% in the number of supported projects and expects further growth, driven by rising interest from both developers of new residential schemes and managers of completed properties.

front page info
LATEST NEWS