


German Automotive Suppliers Remain Most Exposed to Rising Insolvencies

Corporate insolvencies in Germany reached a new high in the first half of 2025, with suppliers to the automotive industry continuing to record the greatest pressure. According to the latest FINANCE Insolvenzreport by Falkensteg, 207 companies with annual revenues of at least €10 million filed for insolvency in H1 2025. This marks a 21 percent increase compared to the same period last year.

The automotive supply industry was again the hardest hit. Eighteen large suppliers filed for insolvency in the first quarter, followed by eleven in the second quarter. Electrical engineering firms recorded a similar number of cases in Q2, but analysts at Atradius caution that smaller Tier 3 and Tier 4 automotive suppliers remain especially vulnerable due to limited financial reserves and high dependency on manufacturers.

Overall, German courts recorded about 12,000 company insolvencies in H1 2025, an increase of between 9 and 12 percent year-on-year, depending on the reporting source. Atradius notes that liquidity pressures, delayed payments and tighter credit conditions are compounding challenges for the sector. Many suppliers still focus on combustion engine components and face substantial investment costs to adapt to electric mobility.

Trade and tariff uncertainty is adding further strain. While a baseline tariff agreement exists between the EU and the United States, uncertainty about future measures is prompting carmakers to consider shifting production to North America. Analysts warn that smaller suppliers will struggle to follow, which could result in a lasting reduction of capacity in Germany.

According to Atradius, credit insurers and lenders are responding by conducting more differentiated risk analyses, focusing not only on liquidity but also on how companies are positioning themselves strategically to navigate structural change.

Methodology note: From 2025, the definition of “major insolvency” in the Falkensteg report applies to companies with annual revenues of €10 million or more, compared with €20 million in previous years. This adjustment affects year-on-year comparisons.

Penta Real Estate has finalised the sale of Bory Mall

Penta Real Estate has finalised the sale of Bory Mall, a major shopping and entertainment centre in Bratislava, to ZFP realitní fond, a Czech investment fund managed by ZFP Investments. The deal, which has now received clearance from the Slovak Antimonopoly Office, was managed on behalf of the buyer by IAD Investments.

Bory Mall, located in the city’s northwestern district, offers 54,000 square metres of leasable space. The centre features nearly 200 shops, restaurants, cafés and leisure facilities, supported by more than 2,400 parking spaces. Current occupancy is reported at around 97 percent.

Penta Real Estate stated that the transaction aligns with its strategy of reallocating capital towards expansion in foreign markets. Representatives of ZFP Investments highlighted the shopping centre’s established position and strong location as a key link between several residential districts in Bratislava.

With this transaction, Bory Mall becomes one of the most significant retail assets in ZFP Investments’ portfolio, further consolidating its position in the Slovak commercial property market.

E Factory in Prague Revitalised Through Reconstruction and Modern Design

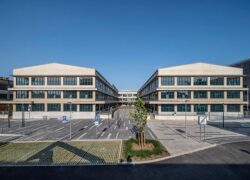
The first phase of the reconstruction of the E Factory building in the Pragovka complex in Vysočany has been completed, marking a major step in the conversion of interwar industrial architecture for contemporary use. Built between 1930 and 1933 to designs by architect Josef Kalous for the Ministry of Post and Telegraphs, the building has been protected as a cultural monument since 2003. The reconstruction is being carried out by Mount Capital with TaK Architects, led by Marek Tichý, responsible for the design.

The 27,000-square-metre building posed significant technical and structural challenges. The architects reworked the design and building systems to preserve the historic structure while adapting it to modern standards. The work included restoring staircases, industrial windows, doors and plasterwork, while removing inappropriate additions from the post-war period. Concrete, plaster and industrial detailing were retained wherever possible. The aim was to restore the architectural integrity of the building while equipping it with modern systems for energy-efficient operation, climate control and safety.

E Factory has long been home to art studios, galleries and event spaces, and these functions were maintained throughout reconstruction. The new design divides the building into three areas: leisure functions at ground level, studios and cultural space, and flexible office space. Outdoor areas have been integrated into the building by raising the terrain and redesigning courtyards, which now converge in a central entrance with a café.

The first stage of the works, covering 18,000 square metres, was completed in early 2025. The remaining 9,000 square metres will be refurbished in the second stage, scheduled for completion by late 2026 or early 2027. More than half of the building is intended for office use.

The project is part of a wider plan to redevelop the Pragovka brownfield into a new urban district, based on a 2020 masterplan by Pavel Hnilička – Architects + Planners. The redevelopment will add housing, commercial space, cultural and educational functions, along with public spaces and green areas. Other listed and historically significant buildings in the Pragovka complex, including Hall No. 19, are also slated for revitalisation as part of the long-term transformation of the site.

Glass Relief MEANDR by Matěj Hájek Installed at Vanguard Residential Project in Prague

A new glass light sculpture titled MEANDR, created by sculptor Matěj Hájek, has been installed at the Vanguard residential development in Prague’s Modřany district. Commissioned by developer PSN, the work was produced in collaboration with SKULL studio and Lasvit Fusing.

The relief is positioned on the ceiling above the wellness zone pool, located in the building’s basement, a space formerly used as a civil defense shelter. The design depicts the Vltava riverbed near Vrané nad Vltavou, a section of the river visible from the upper floors of Vanguard. Made of fused and layered glass, the piece is backlit to resemble a landscape map seen from above.

Hájek explained that the work reflects themes of memory and landscape, connecting the surrounding environment of the Vltava valley with the building’s interior. The abstracted riverbed composition integrates into the architectural concept of Vanguard, which combines industrial heritage with new residential functions.

Vanguard, developed by PSN through the conversion of the former Microna factory, includes loft apartments, wellness and fitness facilities, a roof terrace, and gallery spaces. The addition of MEANDR introduces an artistic element to the project’s communal areas.

Glass Relief MEANDR by Matěj Hájek Installed at Vanguard Residential Project in Prague

A new glass light sculpture titled MEANDR, created by sculptor Matěj Hájek, has been installed at the Vanguard residential development in Prague’s Modřany district. Commissioned by developer PSN, the work was produced in collaboration with SKULL studio and Lasvit Fusing.

The relief is positioned on the ceiling above the wellness zone pool, located in the building’s basement, a space formerly used as a civil defense shelter. The design depicts the Vltava riverbed near Vrané nad Vltavou, a section of the river visible from the upper floors of Vanguard. Made of fused and layered glass, the piece is backlit to resemble a landscape map seen from above.

Hájek explained that the work reflects themes of memory and landscape, connecting the surrounding environment of the Vltava valley with the building’s interior. The abstracted riverbed composition integrates into the architectural concept of Vanguard, which combines industrial heritage with new residential functions.

Vanguard, developed by PSN through the conversion of the former Microna factory, includes loft apartments, wellness and fitness facilities, a roof terrace, and gallery spaces. The addition of MEANDR introduces an artistic element to the project’s communal areas.

INTREAL Names Jan Ferdinand Executive Director Sales

IntReal International Real Estate Kapitalverwaltungsgesellschaft mbH (INTREAL) has appointed Jan Ferdinand as Executive Director Sales, effective 1 October 2025. The move is part of the company’s plan to expand its sales team in line with the growth of its product range and its strategic development into a broader real asset platform.

Ferdinand is a trained banking specialist and certified financial analyst with around 25 years of experience at banks and investment houses in Germany and Switzerland. He has held several senior positions, focusing on the establishment and optimisation of professional sales structures.

His appointment follows the recruitment of Julia Eickmeyer as Director Client Relationship Management in July 2025, further strengthening the company’s client-facing functions.

Commenting on the appointment, INTREAL Managing Director Malte Priester said the company has built a strong position in the German market as a third-party AIFM for the real estate sector, while increasingly expanding into the wider real asset segment. He noted that this strategic shift requires an expanded team of qualified specialists, particularly in sales and client relations, to meet evolving client demands.

INTREAL Names Jan Ferdinand Executive Director Sales

IntReal International Real Estate Kapitalverwaltungsgesellschaft mbH (INTREAL) has appointed Jan Ferdinand as Executive Director Sales, effective 1 October 2025. The move is part of the company’s plan to expand its sales team in line with the growth of its product range and its strategic development into a broader real asset platform.

Ferdinand is a trained banking specialist and certified financial analyst with around 25 years of experience at banks and investment houses in Germany and Switzerland. He has held several senior positions, focusing on the establishment and optimisation of professional sales structures.

His appointment follows the recruitment of Julia Eickmeyer as Director Client Relationship Management in July 2025, further strengthening the company’s client-facing functions.

Commenting on the appointment, INTREAL Managing Director Malte Priester said the company has built a strong position in the German market as a third-party AIFM for the real estate sector, while increasingly expanding into the wider real asset segment. He noted that this strategic shift requires an expanded team of qualified specialists, particularly in sales and client relations, to meet evolving client demands.

Trei Expands U.S. Residential Portfolio with Two Completions and Two New Projects

Trei Real Estate has expanded its U.S. portfolio with the completion of two residential developments and the launch of two new projects, bringing the combined investment volume across the four schemes to around €290 million.

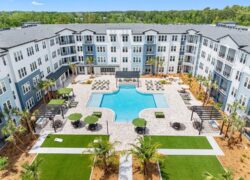
The company, together with local partners, has completed Atlantic Nowell Creek in Charleston, South Carolina, and Apela House in Jacksonville, Florida. Atlantic Nowell Creek, located within the Nowell Creek Village waterfront community, consists of eight buildings with 320 apartments covering 30,000 square metres. Construction began in June 2023 with an investment of €98 million. Apela House, situated in northern Jacksonville close to retail, restaurants and the airport, adds 285 apartments across 24,800 square metres, with a project volume of €54 million.

In parallel, Trei has started work on two further multi-family developments. On Merritt Island, Florida, the company is developing Fortenberry, a 296-unit project spread across five four-storey buildings. The apartments will feature balconies and access to shared amenities including a swimming pool, clubhouse and gym. In Matthews, a suburb of Charlotte, North Carolina, Trei has broken ground on Connery Midfield Station, a 157-unit development for residents aged 55 and above. The community will include fitness and yoga facilities, a pool with barbecue area, a club room and a garden. Both projects are scheduled for completion by 2027 with a total investment of €138 million.

Pepijn Morshuis, CEO of Trei Real Estate, said that demographic and economic trends continue to support rental demand in the southeastern U.S., where high housing prices and mortgage rates limit homeownership for many households. He noted that demand for age-restricted housing is particularly strong as the population of adults over 55 grows, with Connery Midfield Station designed to meet this need.

Compass Group to Open Catering Space at Revitalised PRISMA in Frankfurt

Patron Capital and Sonar Real Estate have signed Compass Group as the next tenant at the PRISMA office complex in Frankfurt’s Lyoner Quartier. The company has leased 1,345 sqm of catering space and is scheduled to move in by spring 2026.

Compass Group, which employs around 13,500 people in Germany and is part of the UK-based Compass Group PLC, will operate a restaurant offering food services for tenants and visitors. The concept will also provide coffee stations, conference catering and after-work services, with access extended to the local neighbourhood.

PRISMA, located at Hahnstrasse 55, was acquired in 2022 by a fund advised by Patron Capital in a joint venture with Sonar. The 50,000 sqm property, including 44,000 sqm of office space, is currently being modernised with completion expected by the end of 2025. The project targets DGNB Platinum and BREEAM Excellent certifications, with a focus on reuse and recycling of building materials.

The redevelopment includes flexible office layouts and a 45-metre atrium that will host restaurants, coworking areas, events and public spaces. Adesso SE signed as the first office tenant in August, taking 6,500 sqm.

Legal advice to the owner during the lease negotiations with Compass Group was provided by Gowling WLG.

Skyliner II construction reaches halfway point in Warsaw

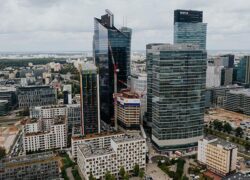
The construction of Skyliner II, the second tower of the office complex developed by Karimpol Group in Warsaw, has reached half of its planned height. Work is currently underway on the 15th floor, at around 65 metres. The 130-metre tower will ultimately comprise 28 floors, with completion scheduled for the end of the fourth quarter of 2026.

The building is being constructed using the ACS self-climbing formwork system, with reinforced concrete works secured by RCS protective covers. Each office floor is completed within five days, according to the general contractor, Warbud S.A. Installation of the glass façade has begun on the lower levels and is now visible up to the fifth floor, while finishing works are ongoing in the basement and on the first eight floors above ground.

Skyliner II will provide a total of 24,000 square metres of space, including approximately 23,000 sqm of offices and nearly 1,000 sqm of retail and service units at ground level. Standard office floors will measure around 1,100 sqm. The upper levels will feature garden terraces covering nearly 900 sqm, linked by external stairs and served by a dedicated lift. The tower will also include 10 lifts in total, along with a five-storey underground car park offering 217 spaces and 100 bicycle stands.

The project will connect to the first Skyliner tower via a podium of 4,500 sqm, which will house retail and service facilities and provide public access between Warszawa Główna railway station and Rondo Daszyńskiego. The building has been awarded a BREEAM Outstanding certificate, with energy supply planned from renewable sources.

Skyliner II was designed by APA Wojciechowski Architekci. Warbud S.A. is the general contractor, Hill International oversees project management, and CBRE Poland is handling commercialisation.

front page info
LATEST NEWS