

Office spaces in logistics centres as an alternative to office buildings?

The office market in Warsaw is currently experiencing a period of stability in terms of supply and take-up. Recent data on overall tenant activity indicates that clients in the capital most often opt for signing new leases (including owner-occupied spaces, 50.5%), extensions and renegotiations (42.2%), and expansions (7.3%). Some companies consider multiple scenarios during relocation, including moving to another office district. Alternatively, leasing an office module in a logistics or distribution park could be an alternative option. This trend reflects the changing needs of businesses seeking more flexible location solutions that combine functionality with cost-effectiveness. Bartosz Oleksak, Associate Director, Office Department, AXI IMMO, discusses how, over recent years, warehouses’ offices have evolved from mere functional areas for logistics personnel to becoming fully-fledged office spaces capable of competing with traditional Class A office buildings.

Modernity and flexibility of office spaces in warehouses

Historically, warehouse offices were associated with modest, practical spaces, serving mainly as an adjunct to the larger storage areas. Previously, employees used basic social spaces with minimal office facilities, often located on mezzanines or in small, partitioned zones. However, over time, these proportions have shifted. Modern warehouse offices are undergoing a fundamental transformation – they offer contemporary, well-lit spaces that can be easily customised to meet tenant needs, where the social areas make up only a tiny fraction of the overall space. High-quality finishes, open-space layouts, and even showrooms are now all features that make warehouse offices increasingly popular.

The key advantage here is flexibility. Warehouse office spaces allow for the partitioning of smaller units compared to traditional office buildings, which is a significant benefit for companies with a more boutique character. Additionally, these offices are often located within specially designed office modules that are integral to the warehouse complex.

Prime location and easy access

Most modern warehouses with office spaces are situated near major transport hubs, providing excellent access for employees, suppliers, and business partners. Examples include office spaces located on the outskirts of Warsaw, near areas such as Okęcie or Żeran, which offer convenient public transport connections, including trams and buses. Such locations minimise the need to commute to the city centre, which is more convenient for employees and helps avoid congested traffic.

Bartosz Oleksak, Associate Director, Office Department, AXI IMMO, states: “Another benefit is the abundance of parking spaces, which distinguishes these locations from traditional office buildings in city centres, where parking costs are high and availability is often limited. In warehouses, even during peak hours, employees and visitors have guaranteed easy access to parking, which significantly enhances work comfort and is one of the main factors influencing the choice of this type of lease.”

High standards and competitive pricing

Modern warehouse offices can effectively compete with traditional office buildings in terms of quality. They are often equipped with automated lighting, air conditioning, and energy efficiency systems, enhancing work comfort while reducing operational costs. The available spaces can be flexibly arranged, allowing companies to tailor them to their needs – from open-space layouts and office setups to multimedia conference rooms, showrooms, and relaxation areas.

Bartosz Oleksak explains: “Clients will also find familiar features from traditional offices, such as suspended ceilings, raised floors for cable management, broadband internet access, and opening windows. The only limitation for tenants remains the fit-out budget they are willing to spend on office finishes. Given that the space in logistics centres or SBU (Small Business Units) warehouses is primarily designed for logistical or production purposes, few investors are willing to implement advanced building management systems, such as BMS.”
Another factor favouring warehouse offices is their competitive rent and service charge rates. Compared to Class A office buildings in city centres, warehouse office spaces are offered at lower prices, making them an attractive option for companies looking to optimise costs.

Lack of full infrastructure is not a problem

Warehouse offices are ideal for companies that value simplicity, cost-efficiency, and functionality. While they may lack the complete infrastructure typical of traditional office complexes, they offer many other advantages that can make them an appealing choice.

Bartosz Oleksak points out: “The lack of restaurants, canteens, or service points nearby presents an opportunity for a creative approach to social space. Companies can create social facilities, such as comfortable kitchens or cosy dining areas, tailored to employees’ needs. This approach allows for full control over the quality and arrangement of these spaces, fostering a unique organisational culture and team integration.”

The absence of fitness zones or gyms known from office buildings is compensated by features such as outdoor gyms, enhanced by green areas and relaxation zones adjacent to warehouses. These provide an excellent place for outdoor rest, which can positively impact employee well-being.

By choosing warehouse offices, companies gain flexibility, the ability to adapt spaces to their needs, and significant savings, allowing them to focus resources on business development. This is an excellent option for those prioritising efficiency and added value while maintaining simplified daily logistics.

Who might be interested in warehouse office space?

Warehouse office spaces can be an attractive option not only for production, logistics, or retail companies but also for e-commerce, tech companies involved in automation, equipment distributors, assembly and packaging businesses, and the creative and exhibition industries. This solution may also appeal to tech start-ups and service providers who need a combination of office and warehouse space, allowing for flexible logistics management and effective customer service.

These locations are particularly beneficial for companies looking to reduce operational costs, have specific logistical needs, and only require part of the infrastructure available in traditional office buildings. With the flexibility of space and the ability to combine office and warehouse functions, offices adjacent to warehouses are an attractive solution for various sectors of the economy.

Bartosz Oleksak concludes: “Warehouse offices present an interesting alternative to traditional office spaces, particularly for companies that value flexibility, lower costs, and proximity to logistics infrastructure. Modern warehouse office spaces no longer resemble the bare rooms of the past – they now offer high-quality finishes, customisable arrangements, and excellent locations. Despite certain limitations, such as the lack of comprehensive service infrastructure, warehouse offices are gaining popularity thanks to competitive pricing and modern solutions that enable efficient business operations.”

Panattoni pioneers wooden structures in large-scale industrial halls in the Czech Republic

In a groundbreaking development for the Czech construction industry, Panattoni has become the first company in the country to secure approval for the use of wooden trusses and roof structures in large industrial halls for production and logistics. This milestone, approved by the Fire and Rescue Department of the Pilsen Region, paves the way for a sustainable approach to industrial architecture, blending innovation with environmental responsibility. The inaugural project incorporating this innovation is the Panattoni Park Pilsen West III, located in Úherce, 14 kilometers west of Plzeň. This modern industrial park, set to offer over 40,000 square meters of lettable space, is designed to showcase sustainable practices in large-scale industrial construction. Using wood as the primary material for roof structures offers numerous environmental benefits. As a renewable resource with a low carbon footprint, timber significantly reduces emissions during production and processing. Its use also enhances material efficiency and lowers energy consumption during construction.

Pavel Sovička, Managing Director of Panattoni for the Czech Republic and Slovakia, remarked: “This decision sets a precedent in the Czech Republic, where wooden roofs have traditionally been limited to residential, office, and smaller industrial properties. We are thrilled to lead the way in sustainable development while ensuring the fire safety measures match the standards of concrete structures.” The approval process involved extensive collaboration among Panattoni, engineering experts, and fire safety authorities. Key contributors included ARCHaPLAN, which developed the fire protection strategy, and A2 Timber, responsible for the design and documentation of the timber structure. The effort incorporated modern materials, active fire safety solutions, and compliance with Eurocodes and BIM modeling, ensuring the wooden structure met stringent legal and safety requirements. Lukáš Krbec, Structural Engineer at A2 Timber, praised the collaborative approach: “This project demonstrates that engineering-driven solutions can overcome seemingly insurmountable challenges. The willingness of the Fire Department to engage in constructive dialogue was instrumental in achieving a sustainable outcome.” Panattoni leveraged experience from similar projects in Germany and Austria, including the Panattoni Park Graz South in Austria, a 55,000-square-meter industrial facility utilizing timber trusses. These international examples proved that wood can serve as a fully viable material for large industrial buildings, offering both aesthetic and ecological advantages.

An LCA (Life Cycle Analysis) report for Panattoni Park Pilsen West III, prepared by Grinity, highlighted the substantial environmental benefits of the wooden structure. The analysis revealed that using timber trusses instead of reinforced concrete would reduce the building’s carbon footprint by 290 tonnes. Robert Prix, Managing Director of ARCHaPLAN, emphasized the project’s significance: “This pilot project demonstrates that renewable materials, combined with modern fire protection and advanced assessment methods, can be effectively integrated into industrial construction.” Panattoni’s approval to use wooden roof structures marks a turning point for the Czech construction industry. It demonstrates that environmental sustainability and cutting-edge technology can coexist in industrial development. With this milestone, Panattoni solidifies its leadership in sustainable construction, setting a new benchmark for environmentally responsible practices and opening the door to a greener future for industrial architecture.

Analysis: Surging demand drives Prague housing market as permitting bottlenecks persist

Demand for new apartments in Prague has skyrocketed by 98% year-on-year, according to a new analysis by Central Group, the Czech Republic’s largest residential developer. Despite nearly 150,000 flats in the development pipeline, a dysfunctional permitting system has stifled supply, resulting in 7% year-on-year increases in both prices and rents. The housing market remains the least affordable in Central Europe, with little relief in sight as regulatory hurdles persist.

Prague’s housing market has experienced rapid growth in demand, with 5,350 flats sold in the first three quarters of 2024—double the number sold during the same period last year. By the end of the year, sales are expected to surpass 7,000 units, approaching the record levels of 2021. However, this surge in demand far outpaces the available supply. The lack of sufficient new housing has driven flat prices up by 7%, exceeding projections by the Czech National Bank. Rents have also increased at the same rate, reflecting the growing strain on the housing market. Dušan Kunovský, founder and CEO of Central Group, noted: “While several new projects have been launched, they only represent deferred supply from prior years, which will soon be exhausted. The core issue remains the ineffective permitting system, creating a serious risk of even faster price increases.”

Central Group’s analysis reveals that 146,000 new flats are currently being prepared for development in Prague. Yet the city’s permitting system is unable to meet the demand for approvals, with only around 5,000 units permitted annually—half of the estimated 10,000 units needed to stabilize the market. As a result, Prague’s housing deficit grows by approximately 5,000 units each year, with the shortfall now nearing 100,000 flats. The Czech Statistical Office (CSO) reports that only 5,270 flats were permitted between January and September 2024, making it unlikely that this year’s total will reach even half of the required threshold.

The housing crisis is further exacerbated by delays in implementing a new building law and slow progress in digitizing permitting processes. These systemic issues continue to block significant progress, with no immediate solutions on the horizon.

Without urgent reforms to streamline permitting and unlock the city’s housing pipeline, Prague’s housing shortage is likely to worsen. Rising demand, coupled with constrained supply, threatens to push prices and rents even higher, leaving the market increasingly inaccessible to many residents. The analysis underscores the pressing need for policy changes to address regulatory inefficiencies and alleviate the growing housing deficit. Until then, Prague’s housing market will remain under pressure, with affordability slipping further out of reach.

DIEAG welcomes ASML to Behrens-Ufer: A milestone for Berlin’s semiconductor industry

In a landmark event attended by Franziska Giffey, Senator for Economics, Energy and Public Enterprises and Mayor of Berlin, and Oliver Igel, District Mayor of Treptow-Köpenick, DIE Deutsche Immobilien Entwicklungs AG (DIEAG) officially handed over the first completed spaces at the BE-U | Behrens-Ufer commercial district to ASML, a leading semiconductor equipment supplier.

ASML has moved into 13,000 square meters of production, laboratory, and office space, including 5,500 square meters in the listed Hall 5 assembly centre and additional floors in the neighboring Building C. The newly developed facilities, located in the Nord-Karree of Behrens-Ufer in Berlin-Oberschöneweide, will initially create 200 jobs and serve as a strategic hub for ASML’s production, research, and development of key components for lithography machines.

ASML’s operations at Behrens-Ufer include researching new production technologies, manufacturing essential lithography system components, and training young talent in its dedicated workshop. The development reflects Berlin’s growing status as a global innovation hub.

Robert Sprajcar, CEO and Chairman of DIEAG, praised the collaboration: “Over the past 18 months, we’ve transformed a historic building into a cutting-edge facility. This project demanded exceptional effort from everyone involved. We are proud to welcome ASML to BE-U, as their values of innovation, sustainability, and global vision align perfectly with ours.”

Franziska Giffey emphasized ASML’s role in technological progress: “ASML is a key player in digitalization and innovation—locally in Berlin and globally. Their cutting-edge lithography systems drive advancements in AI, medical technology, and more. Their move to Behrens-Ufer underscores Berlin’s position as a center for innovation and creates future-proof jobs.”

Oliver Igel highlighted the site’s industrial revival: “ASML’s arrival at Behrens-Ufer signals the beginning of a new era for Oberschöneweide as an industrial hub. This move revitalizes the area’s storied history and propels it into a modern future.”

Dr. Markus Matthes, Managing Director of ASML Berlin, echoed the optimism: “The demand for microchips is growing, and as a key player in the semiconductor industry, ASML will expand globally and in Berlin to meet these needs. At Behrens-Ufer, we’ve developed a state-of-the-art facility that offers an attractive environment for our employees while enhancing our research, development, and production capacities.”

The 10-hectare Behrens-Ufer site is undergoing a transformative redevelopment, blending historic and new construction to create 235,000 square meters of rental space for businesses across three phases. The full project is expected to be completed by 2029, with ASML’s move marking a significant first step in the area’s evolution into a dynamic technology and industrial district.

With sustainable infrastructure, modern facilities, and a commitment to fostering innovation, Behrens-Ufer is poised to become a key destination for advanced industries in Berlin, setting a precedent for future developments in the region.

Art-Invest Real Estate expands to Stockholm with major acquisition

Art-Invest Real Estate has announced the opening of its Stockholm branch and celebrated the milestone with its first acquisition in Sweden. The company has acquired properties Säby 3:22, 3:77, and 3:78 in Barkarby, located in Stockholm’s metropolitan area, from PATRIZIA. The acquisition includes 37,000 sqm of retail space, featuring the Stockholm Quality Outlet, the country’s largest outlet center at 17,000 sqm.

The newly acquired properties are located in Barkarbystaden, one of Sweden’s largest ongoing urban development projects. The district is undergoing a significant transformation, with 14,000 new apartments and thousands of jobs planned by 2032. Anchored by the Stockholm Quality Outlet, the properties are home to well-known retailers such as Jysk, Stadium, and Rusta, as well as global brands like Nike, Tommy Hilfiger, and WMF.

Originally developed in 1998 through a partnership between Ikano and Skanska, the Stockholm Quality Outlet remains a flagship retail destination, drawing shoppers from across the region. The Barkarbystaden area will further benefit from enhanced connectivity, with a new metro line set to open in 2027, complementing existing regional train services.

Art-Invest Real Estate plans to leverage the development potential of the site to enhance the retail hub and support Barkarbystaden’s evolution into a dynamic urban district.

Johan Öhlund Lagerdahl, Head of Art-Invest Real Estate’s Stockholm branch, commented:
“The retail sector is entering an exciting phase, and we see strong growth in both sales and visitor numbers at Barkarby and the Stockholm Quality Outlet. As Barkarbystaden continues its development, we aim to elevate this retail destination while exploring further acquisitions in Sweden, particularly in the high-growth residential segment.”

This acquisition marks the beginning of Art-Invest Real Estate’s expansion into the Swedish market. The company has expressed a commitment to pursuing additional investments in both commercial and residential properties, targeting regions with strong growth potential.

Advisors on the transaction included PwC as tax advisor and K&L Gates as legal advisor to Art-Invest Real Estate.

With its strategic location, strong retail foundation, and ambitious urban development plans, Barkarbystaden is poised to become a key hub in northwest Stockholm. Art-Invest Real Estate’s entry into the Swedish market underscores its confidence in the area’s potential and its commitment to shaping the future of dynamic, sustainable urban districts.

WING celebrates 25 years of transforming Central European real estate

WING, a real estate developer and investor in Central Europe, marks its 25th anniversary, celebrating a legacy of shaping modern skylines and delivering sustainable, value-driven projects. Since its founding in 1999, the company has invested nearly HUF 750 billion in Hungary, contributing significantly to the development of Budapest’s urban landscape. With its expansion into Germany and Poland, WING has cemented its position as a major player on the international stage.

WING’s journey began on Klapka utca, intersecting Váci út in Budapest, and has since grown to encompass all segments of the real estate market. The company’s portfolio spans offices, industrial and logistics properties, retail spaces, hotels, and residential developments.

Notable projects include:
• Telekom Campus, the headquarters for Magyar Telekom, T-Systems, and Deutsche Telekom IT Solutions.
• Ericsson and Siemens-evosoft headquarters along the Danube.
• The Wizz Air Training Centre and ibis Styles Budapest Airport Hotel, the city’s first airport hotel.
• Retail landmarks like GOBUDA Mall and Hegyvidék Shopping Mall.
• The LIVING residential parks, including the BREEAM-certified Le Jardin and Római Park.

The company’s industrial arm, WING Industrial, has developed major business parks such as East Gate and Airport City Business Park, bolstering Budapest’s industrial and logistics sectors.

Over the past 25 years, WING has delivered 52 buildings, totaling 1.35 million square meters of space, averaging two new developments annually. This year, the company completed the Liberty mixed-use complex, one of Hungary’s most advanced ESG-compliant projects, and the Liget Center, a restored historic site housing RTL Hungary’s downtown headquarters.

WING has also led the charge in sustainable development, publishing one of Hungary’s first ESG reports in 2022. The company’s projects prioritize environmental awareness, with cutting-edge designs that balance architectural innovation and functionality.

Beyond Hungary, WING has established itself as a regional powerhouse. The company is the majority owner of ECHO Investment, Poland’s largest real estate developer listed on the Warsaw Stock Exchange, and Germany’s leading residential and commercial property developer, BAUWERT. Across these three markets, WING has developed a staggering 5.5 million square meters of real estate.

Reflecting on the company’s achievements, Noah Steinberg, CEO of WING, stated:
“We are proud to have built an exceptional team of experts and maintained our commitment to creating buildings that add value both functionally and architecturally. Over the past 25 years, we have not only played a key role in Hungary’s urban development but also demonstrated our reliability, expertise, and integrity on the international stage.”

WING’s focus on Built-to-Suit (BTS) development has made it the go-to partner for tailor-made, turnkey real estate solutions. As the company looks to the future, it remains dedicated to sustainability, innovation, and creating properties that enrich urban environments.

UDI Group to build €112 million multifunctional residential and hotel complex in Budapest

Czech developer UDI Group is set to expand its European footprint with the construction of the €112 million Parkside project in Budapest, Hungary. Scheduled to break ground early in the new year, the development will feature 324 apartments and the Staybridge Suites hotel, offering medium- to long-term accommodation under the international IHG brand.

Hungary marks the fifth market for UDI Group, which has already established projects across Europe and beyond. In addition to developments in the Czech Republic, Poland, and Serbia, the company recently launched construction on a high-rise residential tower in Panama and is preparing projects in Costa Rica. “Hungary is a promising market. Over the past year, new apartment prices here have grown the fastest in Europe, creating an excellent opportunity for us,” said Marcela Fialková, UDI Group’s Strategy Director.

The Parkside project, located on a former industrial brownfield site near Budapest’s iconic Váci Street and the Danube, underwent a significant redesign to adapt to shifting market demands. Originally planned as an office building, the project was reimagined as a residential and hotel complex in response to post-Covid trends favoring housing over office spaces. A similar transformation is being considered for the neighboring LaViza project, also owned by UDI Group.

The development site, once home to a printing house, now sits in a revitalized district that has become one of Budapest’s most desirable addresses. “This area has undergone a remarkable transformation and is now highly sought after,” said Szilvia Vida, UDI Group’s Director for Hungary.

Parkside will offer a mix of large and smaller apartments, complemented by more than 350 parking spaces and 1,600 square meters of retail space on the ground floor. The project emphasizes sustainability, with energy-efficient features such as ceiling radiant heating and cooling powered by heat pumps, outdoor blinds, and smart home readiness.

The Staybridge Suites hotel, operated by the Baltic-based Mogotel hotel group under the IHG banner, will feature 152 rooms with kitchenettes to cater to medium- and long-term stays.

With the project’s building permit secured, UDI Group has appointed Bernecker Zrt as the general contractor. The Hungarian firm, known for its experience in large residential developments, was selected for its competitive pricing, strong references, and speed of construction. Work is set to begin immediately after the new year.

UDI Group is currently managing 21 projects across six countries on two continents, with anticipated revenues of €2.5 billion. The Budapest development adds to its growing portfolio of innovative, sustainable projects, solidifying its reputation as a key player in the international real estate market.

S IMMO AG completes squeeze-out, minority shares transferred to IMMOFINANZ AG

The Commercial Court of Vienna has officially registered the squeeze-out of S IMMO AG, transferring all minority shareholder shares to the main shareholder, IMMOFINANZ AG. The registration, completed today, follows the resolution passed at the Shareholders’ Meeting on 14 October 2024 and brings the Austrian Squeeze-out Act (Gesellschafterausschlussgesetz) into effect.

With the squeeze-out now finalized, trading in S IMMO AG shares on the stock exchange has ceased as of today. Minority shareholders affected by the transaction will receive cash compensation of €22.05 per share, as approved during the Shareholders’ Meeting.

The company has announced that S IMMO shares will be removed from minority shareholders’ securities accounts, replaced with claim certificates securing their right to the compensation amount, including statutory interest. The cash payouts are scheduled for 11 December 2024, concurrent with the derecognition of the claim certificates.

This marks a significant step in the consolidation of IMMOFINANZ AG’s ownership of S IMMO AG, aligning with the strategic objectives set by the companies earlier this year.

YIT Completes Rivi Bachova Cooperative Housing Project in Prague

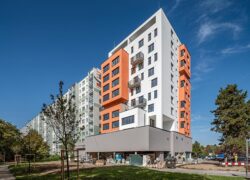
YIT has announced the completion of its Rivi Bachova apartment building in Prague’s Chodov district, a project developed in collaboration with the Rivi Housing Cooperative. This innovative cooperative housing initiative offers 47 apartments and one commercial unit, providing new residents with an affordable path to homeownership. Tenants can move in as early as December, with the option to purchase their apartments in the future.

The twelve-story high-rise, built on the site of a former boiler house between Mikulova and Bachova streets in Prague 11, features modern urban living amenities. Most apartments come with balconies or terraces, and residents have access to underground garages with two car lifts, storage cellars, and a carriage room. A commercial space within the building is designed to house a shop or service outlet, further enhancing convenience for residents.

“We are proud to have transformed an underutilized site into a modern residential building that revitalizes this sought-after part of Chodov. The Rivi Bachova project offers quality housing in a prime location without requiring a mortgage, making it an ideal solution for many,” said Dana Bartoňová, Sales Director of YIT Stavo.

The Rivi Bachova project operates on a cooperative housing model, requiring buyers to deposit 20-25% of the property’s value upfront. The remaining cost is financed by the cooperative through a loan, often at more favorable terms than traditional mortgages. Residents can transfer ownership to themselves after three to five years.

“Cooperative housing is a flexible and increasingly popular solution, especially given the challenges many face in securing a mortgage today. This model also removes age restrictions and the need to prove creditworthiness, making it accessible to a broader range of buyers,” Bartoňová explained. Savings accounts or partial funds are often sufficient to secure a unit within the cooperative.

Situated in the heart of Chodov, the Rivi Bachova building offers proximity to numerous amenities, including schools, supermarkets, restaurants, and healthcare facilities. The surrounding area caters to diverse lifestyles, with a central park featuring outdoor gyms and playgrounds, sports complexes, and cultural hubs like Chodov Fortress, known for its exhibitions and concerts.

Nature lovers will benefit from nearby recreational spots, such as the Hostivařská Dam, Botič-Milíčov Nature Park, and Hostivař Forest Park, offering opportunities for cycling, jogging, and walking. Entertainment options include Cinema City multiplex at Westfield Chodov, while excellent transport links, including a short walk to the C – Opatov metro station, ensure easy access to the rest of Prague.

With its blend of affordability, convenience, and location, the Rivi Bachova project is poised to meet the needs of urban dwellers seeking quality housing without the burdens of traditional financing

Develia begins construction of Rokokowa Vita residential project in Warsaw

Develia has officially commenced construction on Rokokowa Vita, a new residential development located in the Młociny neighborhood of Warsaw’s Bielany district. The project, known for its elegant architecture and peaceful surroundings, is designed to offer a harmonious blend of urban convenience and natural tranquility.

The Rokokowa Vita estate will feature 22 low-rise, three-story buildings comprising 38 spacious units. These include two-level 3- and 4-room apartments, each approximately 96 square meters, equipped with gardens or terraces. Additionally, semi-detached houses measuring around 183 square meters, complete with garages and gardens, are part of the offering. Develia Construction, the developer’s in-house general contracting arm, is responsible for the build.

“Rokokowa Vita is a unique project combining the serenity of a green neighborhood with the vibrancy of life in the capital city,” said Natalia Marczak, Sales Department Manager at Develia. “The development’s refined architecture, spacious flats, and desirable Bielany location make it an attractive option for those seeking a comfortable home near both urban amenities and recreational spaces.”

Located just over 4 kilometers from Kampinos National Park, one of Poland’s most picturesque forest complexes, the estate offers proximity to nature while remaining well-connected to city life. The area is rich in shops, services, schools, and healthcare facilities, with Galeria Młociny—one of the country’s largest shopping centers—just minutes away by car.

The location also boasts excellent transport infrastructure. Numerous bus and tram lines run nearby, and the Młociny metro station is accessible within four minutes by car or a short walk. Easy access to the S7 expressway further enhances connectivity.

Develia Construction’s expertise ensures high-quality execution of the project. “Our engineering team’s experience and commitment to quality will deliver Rokokowa Vita to the highest standards, creating a comfortable and inviting space for future residents,” said Rafał Winkiel, General Director of Develia Construction.

Scheduled for completion in the first quarter of 2026, the development has already attracted significant interest. Currently, 30 units remain available, with prices starting at PLN 13,100 per square meter.

front page info
LATEST NEWS