Speedwell Names Răzvan Enache Executive Director of Development for Local Operations

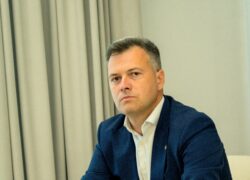
Speedwell has appointed Răzvan Enache as Executive Director of Development for Local Operations. Enache brings 25 years of experience in real estate and construction and joins the company after serving as general manager of Ţiriac Imobiliare. During his career, he has been involved in projects including Ţiriac Tower, Stejarii 2, Timişoara Retail Hub & Residential and Braşov Residential. He previously worked at Skanska Romania, where he participated in the development of the EQUILIBRIUM office project, and held management positions in real estate and asset management at BCR, Erste Group and Erste Group Immorent.

In his new role, Enache will coordinate the development of projects already in Speedwell’s portfolio. These include QUEENS District in Bucharest’s Aviației area, THE IVY near Băneasa Forest, GLENWOOD ESTATE in Corbeanca and PALTIM in Timişoara.

RRG marks 20 years in Romania, with €60m Lakeside11 project underway

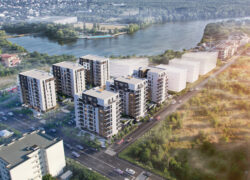
RRG Real Estate Group is marking 20 years on the Romanian real estate market, with the developer now working on its largest project to date, Lakeside11.


The company has invested more than €65 million in real estate development since entering Romania, with projects including Linda Residence, Lighthouse and Park Avenue 96.


Located on the shores of Lake Străulești in northern Bucharest, Lakeside11 is planned as a low-density, business-class residential development, with a total investment of approximately €60 million. The first phase accounts for around €20 million, of which approximately €13 million has already been invested, including around €4 million in 2026.

Vastint Romania launches The Venue Timpuri Noi

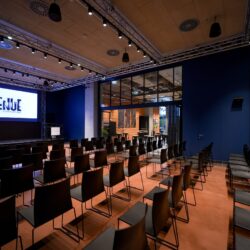
Vastint Romania, part of VASTINT Group, has launched The Venue Timpuri Noi Square, a dedicated space for conferences, meetings and events, further opening the project to the business community and the city.


With approximately 400 sqm of indoor space and a 300 sqm terrace, the highly flexible and fully equipped venue can accommodate a wide range of event formats, from intimate meetings to conferences for approximately 300 participants. The Venue is open not only to Timpuri Noi Square tenants, but also to all the companies looking for a fresh, modern and versatile setting for their events.


One of The Venue’s key advantages is the ecosystem around it. Located next to Timpuri Noi metro station, it offers easy access from different areas of Bucharest, while the restaurants within Timpuri Noi Square can complement events with a variety of catering options. This combination makes it possible to organize conferences, business meetings and social events in one well-connected destination, with many of the services guests and organizers may need available within the project.


The Venue’s interior concept was developed by turnerbates Design & Architecture, a London-based studio working across hospitality, workplace, leisure and mixed-use projects. Partnering with Vastint across Europe since 2017, the studio led the concept design and provided technical assistance throughout the construction works, translating the site’s industrial heritage into a flexible venue for business, cultural and social events.


“The Venue represents the Vastint teams continued evolution in how the mix of blended environments for work and leisure and social interaction, are at the forefront of their strategy.

Our design approach was to make the space flexible enough to accommodate a formal business conference but also have the personality for a private function such as a wedding or birthday party,” said Howard Bates, co-founder of turnerbates Design & Architecture.


“The concept drew inspiration from a traditional gallery space, creating a flexible backdrop that can adapt to different uses and evolve over time.

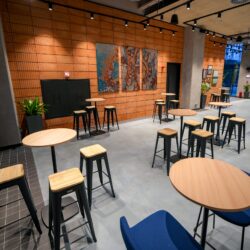
With this in mind, the material palette is deliberately restrained. Brick, steel and concrete reference the site’s industrial heritage, whilst offering practical and robust qualities. These are paired with warm lighting and softer elements, including fabric curtains and wood wool ceilings, providing comfort and enhancing the acoustic qualities of the space.

Art and curation were also central to the design. We created a series of large-scale bespoke abstract collages, alongside a carefully curated selection of work by local artists. Together, these pieces bring colour and character to the space, whilst reflecting the local community and creating a strong sense of identity.”, added Joanna Gomm, Lead concept designer and Associate Design & Architecture.


The resulting space is designed to be both adaptable and distinctive, providing a versatile setting that can transition seamlessly between business, cultural and social events.


“For us, The Venue is more than just a new facility added to the project. It is another reason for people to come to Timpuri Noi Square even if they do not work here, and another way for the project to come to life beyond regular office hours. Also, something I find increasingly valuable, especially in a city like Bucharest, is proximity. Being able to work, have lunch, exercise, meet people or attend an event without spending a significant part of the day travelling from one place to another ultimately means gaining valuable time. And time is the new luxury. In real estate, we build for decades, and all three phases of Timpuri Noi Square reflect this principle. That is why, for me, the question is not only what the market wants today, but what will make a place remain relevant 10, 20 or 30 years from now. I think less about buildings as physical objects and more about the life that will unfold in and around them.,” declared Antoniu Panait, Managing Director, Vastint Romania.


The development strategy for Timpuri Noi Square reflects a broader vision for the project: to evolve from a traditional office development into a fully integrated urban destination, where workplaces are complemented by dining, events, services and spaces designed for interaction, creating a place that remains active and relevant well beyond office hours.


Timpuri Noi Square is the project that best embodies the Vastint team’s philosophy. Conceived from the beginning as a mixed-use development, the project, which began in 2010, was planned in three phases. The first three buildings, totaling 52,100 sqm of GLA, have been completed and are fully leased.

The second phase, currently at an advanced stage of construction – with the structure 100% completed, architecture works at 45%, MEP installations at 75% and the façade at 65% – is the largest office development currently under construction in Bucharest. It will add 60,000 sqm of GLA across two buildings, TN04 and TN05, as well as 690 parking spaces, 1,700 sqm of photovoltaic panels and 200 geothermal wells. The project also features façades designed to deliver genuine energy efficiency, full redundancy of technical equipment and the complete elimination of natural gas, a first for the local market.

Timpuri Noi Square 2 project is set for completion in Q4 2026 and fully operational in 2027.

Nusco Secures EUR 21.4 Million in Financing from Exim Banca Românească

Nusco has signed a EUR 21.4 million financing agreement with Exim Banca Românească. The agreement is intended to refinance certain assets in the company’s portfolio, as well as support its ongoing investment projects.


“For Exim Banca Românească, supporting companies with solid development plans means not only providing access to financing, but also offering efficient and competitive solutions tailored to their growth objectives. We are focused on supporting investments with a significant economic and urban impact, such as those developed by Nusco, which contribute to the transformation of cities, stimulate economic activity and create long-term value for the community,” stated Traian Halalai, Executive President of Exim Banca Românească.


The majority of the financing provided to Nusco will be used to continue developing the company’s assets, while the remaining funds will be used to close a previous credit line held by the real estate developer.


“This financing reaffirms the confidence our partners have in Nusco’s vision and development strategy. Our projects have grown alongside strong and trusted financial partners, and our cooperation with Exim Banca Românească represents another important step in this direction. Developing sustainable projects that are relevant to the community is possible through strong, long-term partnerships, while cooperation between developers and financial institutions is essential for creating modern and sustainable spaces that contribute to the development of cities and improve quality of life,” stated Michele Nusco, CEO of Nusco.

Transilvania Veterinary Hospital opens at Iulius Town Timișoara

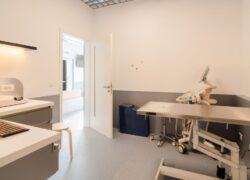
IULIUS Group is expanding its offer of services dedicated to the animal lovers’ community and announces the opening of the non-stop multidisciplinary Transilvania Veterinary Hospital in Iulius Town Timișoara.


“When we decided to grow our network, we looked for a place that would reflect our values: accessibility, European standards, comfort, and care for pets and their families. Timișoara is a dynamic city, with a large number of animal lovers who deserve veterinary care of the highest quality. Iulius Town perfectly meets our accessibility needs. A hospital that works non-stop should be easy to find and to get to at any time. The direct access from the ring road and the parking facility with more than 4,000 parking places solves this issue. It is also just as important that the complex already is pet-friendly,” said Alexandru Ciuban, co-founder and manager of the Transilvania Veterinary Hospital.


“Iulius Town is a project that constantly strives to address the increasingly diverse needs of its audience and where community plays a central role. The opening of the Transilvania Veterinary Hospital complements the pet-friendly component we have been developing in recent years and expands the projects’ mix of uses by adding services dedicated to pet care and health. We are delighted that the new facility creates a place where veterinary professionals can collaborate, while also helping to train future veterinary doctors and growing the community of specialists in Timișoara. This is a natural step forward for Iulius Town, but it is especially beneficial for the families who want to take good care of their pets just as much as they enjoy spending their time together,” said Andrei Sivoi, Shopping Center Manager Iulius Town Timișoara.

Țuca Zbârcea & Asociații Advises on the Sale of Neocity Towers to Global Vision

Țuca Zbârcea & Asociații was retained by the majority shareholder in a complex share-deal for the sale of Neocity Tower I and Neocity Tower II in central Bucharest to Global Vision.


With a total built area of approximately 10,000 square meters, the assets were originally acquired by the current seller from the developer, Neocity Group, having served as Alpha Bank’s headquarters for more than two decades.


“This deal is a significant milestone for the Romanian office market as it confirms the robust potential for monetisation and revitalisation of strategically located office buildings. It was a major project involving nearly two years of intense negotiations, during which we worked closely with the legal and real estate advisory teams representing both sides. We thank our client for their trust and professionalism throughout this intricate process, and the buyer’s team at Global Vision for their constructive approach,” said Dragoș Apostol, Partner at Țuca Zbârcea & Asociații.

Simon’s Burger enters the Romanian market

Simon’s Burger, one of the largest burger chains in Hungary, is opening its first restaurant in Romania. The company is entering the Romanian market through a franchise system, and the expansion of the chain locally is coordinated by StartUp HUB co-founders Grüman Róbert and Oltean Csongor.


The first restaurant, a flagship, which will have an area of ​​200 square meters, officially opens on September 12 in Cluj-Napoca.


Expansion plans in Romania include a chain of 25 restaurants in the coming years, according to information provided by the company. The group currently operates over 30 restaurants in three countries.


Source: economica.net

Pavăl Brothers Demolish the Halls of the Comatchim Platform

The brothers Dragoș and Adrian Pavăl, owners of the DIY retailer Dedeman, are preparing the demolition of the halls that were part of the Comatchim platform in the past, purchased for EUR 3.3 million in December 2018.

The buildings have not been used or maintained and are in a state of decay.

The halls now proposed for demolition are located on 3 plots of land with a total area of ​​approximately 2.4 hectares. Dedeman also bought, adjacent, the 2.7-hectare land of the Industria Iutei factory, for which it paid EUR 6.7 million  and which has already been cleared of buildings.

Thus, the land area that Dedeman has in this area of ​​Sector 5 exceeds 5 hectares. Dedeman representatives have not yet confirmed what the plans are with this land.

Source: Profit.ro

NORMAL Opens First Store in Romania

Danish retailer NORMAL begins operations in Romania at the end of September and will open two stores just two days apart. The first unit will be inaugurated on September 30 in Mega Mall Bucharest, and on October 2 the company will open the second store, in Shopping City Timisoara. The two spaces will have a combined 655 square meters and approximately 36 employees.


NORMAL says that Romania represents the next step in its expansion strategy in Europe. The retailer, launched in Denmark in 2013, has reached over 1,000 stores in 14 European countries.


“We are excited to begin our journey on the Romanian market this fall by opening not just one, but two stores, in two major cities: the first in the capital Bucharest and the second in Timisoara,” said Jakob Frølich Maarbjerg, CEO of NORMAL.

CTP Appoints Iulian Ciobotaru as Construction Director

CTP is strengthening its team in Romania by appointing Iulian Ciobotaru as Construction Director. Iulian Ciobotaru joined CTP in June 2025 and has 15 years of experience in the real estate and construction industry, covering project development, construction management, technical coordination and asset management.


In his new role, Iulian Ciobotaru will coordinate CTP’s construction activities at a national level, managing the delivery of new developments and expansions within the company’s growing portfolio.


CTP currently owns a portfolio of over 3 million sqm of industrial and logistics space in Romania, has over 200,000 sqm under construction and is preparing new developments at a national level.


Source: Profit.ro


front page info
LATEST NEWS