Sunday, 25 October 2026
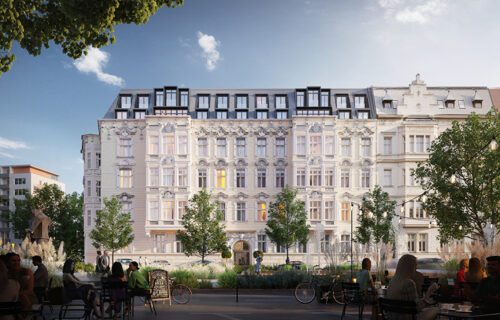
Capital Park Group has started construction works on the Rezydencja Aleja Fontann residential development in Szczecin, marking the beginning of the redevelopment of a historic tenement building located on Aleja Jana Pawła II near Grunwaldzki Square. Apartment sales for the project were launched on 22 May.
The investment involves the revitalisation and modernisation of a late 19th-century neo-baroque building while preserving its historic architectural features, including the façade and original staircases. The project also includes the construction of a two-level underground car park, which requires the extension of the building’s existing foundations.
Kinga Nowakowska, Board Member and COO at Capital Park Group, said the scheme is one of the company’s most technically demanding regeneration projects, combining conservation works with the creation of modern residential space. She noted that the company is drawing on experience gained from projects including the revitalisation of the former Norblin factory complex in Warsaw.
The main contractor for the development is KOMA, while structural design and engineering works are being handled by Fort Polska. Project supervision has been entrusted to Szczecin-based Ingenia-Consult.
Preparatory works currently underway include structural reinforcement, weather protection measures and continuous technical monitoring using vibration sensors and inclinometers. The construction process will also involve technologies such as jet grouting, anchoring systems and reinforced concrete strengthening works.
According to the project schedule, underground works and the foundation slab are expected to be completed by July 2027. Restoration of the façade and historic staircases is planned to begin in the second half of 2027, with the development reaching shell stage in mid-2028. Completion is scheduled for the final quarter of 2028.
The restored building will comprise 62 apartments ranging from approximately 40 sqm to 174 sqm. Some units will feature ceiling heights exceeding four metres. The development will include six above-ground floors, including two newly added upper levels designed to restore the original roofline of the building. A two-level underground garage with 60 parking spaces is also planned.
The apartments will incorporate smart home systems, heat recovery solutions and air conditioning installations in selected units. Prices are expected to start at approximately PLN 23,000 per sqm.
The architectural design has been prepared by Szczecin-based DEDECO. Piotr Hofman said the project was designed to combine modern residential standards with the preservation of the building’s historical character and proportions.
The investment is being financed through a PLN 61 million loan provided by Bank Ochrony Środowiska. According to the developer, the project qualified as a green financing transaction due to the use of energy-efficient systems and low-carbon heating solutions, including connection to a district heating network based largely on cogeneration technology.