Monday, 2 November 2026
Cadence, a mixed-use residential development designed by Alison Brooks Architects, has been completed in London’s King’s Cross district. The project provides 163 homes alongside commercial and community facilities and incorporates extensive off-site prefabrication, reflecting the growing use of industrialised construction methods in large urban developments.
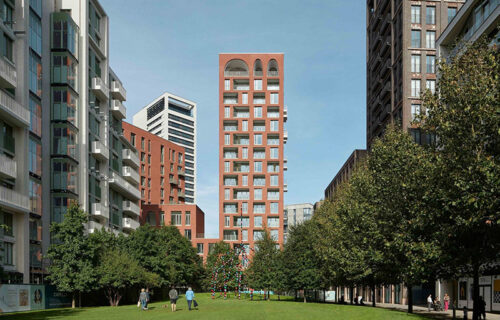
Located on the northern edge of Lewis Cubitt Park, the building consists of two interconnected sections rising to 12 and 16 storeys. The lower two floors accommodate commercial, communal and building services facilities, while the upper levels contain residential apartments. Of the 163 homes, 60 have been acquired on behalf of the CBRE UK Affordable Housing Fund and are designated for discounted market rental accommodation, with priority given to eligible residents from the London Borough of Camden.
The development forms part of the wider regeneration of King’s Cross, where former railway and industrial land has been transformed into a mixed-use district incorporating offices, housing, retail, cultural institutions and public spaces. Cadence adds further residential accommodation to an area that has attracted substantial investment and redevelopment over the past two decades.
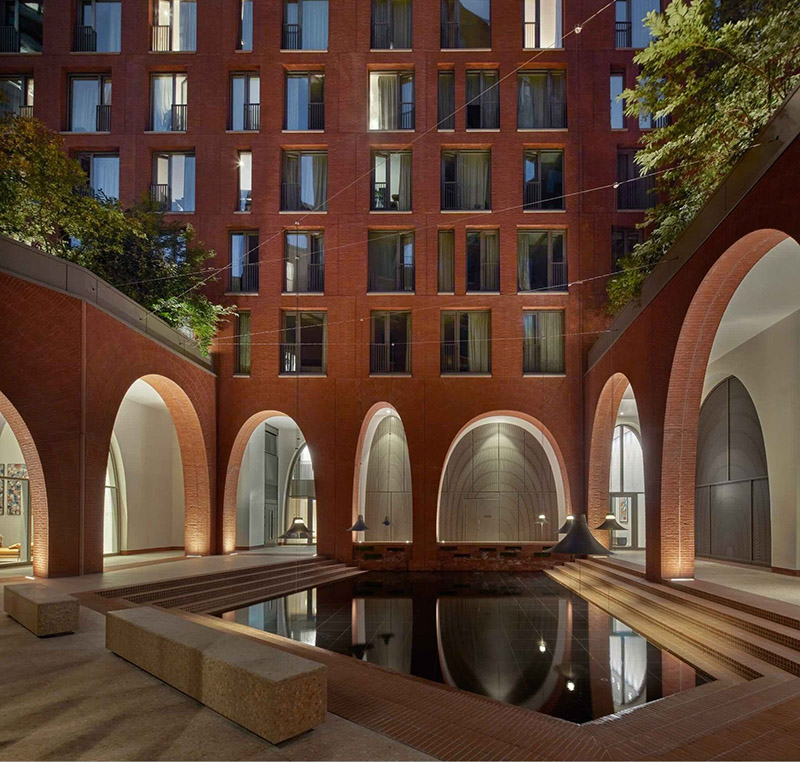
The building’s architectural design draws on the surrounding historic environment, particularly the red-brick exterior and Gothic detailing of nearby St Pancras station. Its façade incorporates curved brickwork, arches and asymmetrical elements, while the stepped configuration creates additional corner apartments, balconies and roof terraces. The arrangement also responds to the site’s restricted footprint and underground railway infrastructure.
Construction was undertaken using a Design for Manufacture and Assembly approach developed by Argent in collaboration with contractor Laing O’Rourke. According to the project team, approximately 85% of the building’s components were manufactured off-site before being transported for installation. These included structural columns, beams, floor slabs, staircases, building cores and façade elements.
The project also incorporates what its developers describe as the world’s first prefabricated lift system. The use of factory-manufactured components was intended to improve construction precision, reduce material waste and limit vehicle movements within the densely developed King’s Cross neighbourhood. Although these methods can reduce certain construction-related emissions, the announcement does not provide independently verified figures for total embodied carbon savings.
Cadence is connected to the King’s Cross district energy network, which supplies heating and other energy services to buildings across the development. The project also incorporates thermal and acoustic performance measures, while its concrete structural frame and adaptable internal spaces are intended to support long-term building use.
Residential interiors were designed by Conran & Partners and include studios and one-, two- and three-bedroom apartments. Communal facilities include a central courtyard with a reflecting pool, shared spaces and roof terraces. The architectural design places particular emphasis on natural light, outdoor access and the relationship between private accommodation and shared areas.
According to Alison Brooks Architects, the development is fully operational and has reached 100% occupancy. The completion adds to the residential component of the King’s Cross regeneration programme while demonstrating how prefabricated construction can be incorporated into architecturally complex urban developments.
For property developers and institutional investors, Cadence illustrates two important trends in London’s residential market: the integration of affordable rental accommodation into large regeneration projects and the increasing application of off-site manufacturing to address construction efficiency and constrained development sites. The project’s combination of institutional affordable housing investment, mixed-use planning and prefabricated construction provides a reference point for similar urban developments across European cities.