Friday, 30 October 2026
Romania’s commercial fit-out sector is responding to changing expectations surrounding workplace flexibility, employee wellbeing, interior design and the technical performance of commercial buildings. Companies are increasingly investing in spaces that combine functional efficiency with corporate identity, acoustic comfort and adaptable working environments. These developments are reflected in the twelve nominations for Best Commercial FIT-OUT (Project) of the Year at the CIJ Awards Romania 2026, representing projects delivered across offices, healthcare facilities and retail environments.
This year’s nominations include Clinica Joint Care by Ambito, Concentrix at Oregon Park by COS, Global Investment Bank by Prographic Studio, Magna Pharm at Expo Business Park by WeMat, MOL Romania Headquarters by WeMat, OAMGMAMR Headquarters by Workspace Studio, PRINTEC at Floreasca Park by WeMat, Promenada Food Court by WeMat, Renomia by Omifa, Sanofi Romania by Workspace Studio, SAP at AFI Park Timișoara by WeMat and The Access Group Timișoara by COS. The projects vary in size, purpose and technical requirements, illustrating the range of services involved in delivering contemporary commercial interiors.
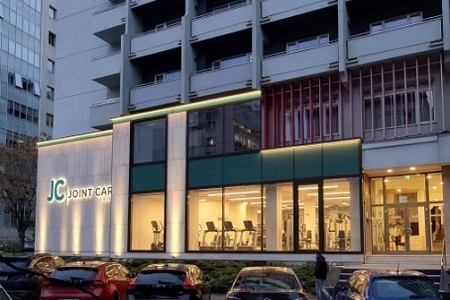
Clinica Joint Care by Ambito represents the healthcare segment, where fit-out requirements extend beyond architectural finishes to include specialised technical infrastructure and operational considerations. Ambito acted as general contractor, coordinating construction, interior works, electrical installations, heating, ventilation and air-conditioning systems, sanitary infrastructure and façade installation. The company also managed subcontractors, technical compliance and project handover.
The project demonstrates the complexity of delivering a medical environment in which building systems must be coordinated with the requirements of clinical operations. The integration of mechanical and electrical infrastructure with interior finishes and the external curtain wall façade required a comprehensive construction management approach. Ambito’s nomination reflects the importance of technical coordination and execution quality in commercial fit-out projects where operational reliability is a central consideration.
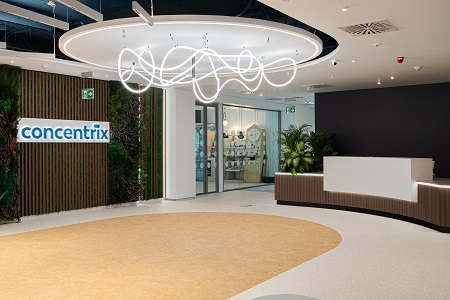
Concentrix at Oregon Park by COS involved the transformation of approximately 5,200 sqm of existing office accommodation across two floors in Bucharest. The relocation of Concentrix’s Romanian headquarters created an opportunity to adapt a previously occupied workplace to the company’s hybrid operating model. COS was responsible for furniture and design elements, including standard and bespoke furniture, lighting, acoustic treatments, branding and supporting workplace accessories.
The project involved furnishing 510 workstations within a compressed delivery programme that began in June 2026, with functional occupation required by mid-August. An additional challenge involved incorporating existing executive furniture into the new interior, reducing the need to replace all previously used assets. The completed project illustrates how workplace relocation can combine operational efficiency, reuse of furniture and a coordinated design approach while meeting demanding delivery schedules.
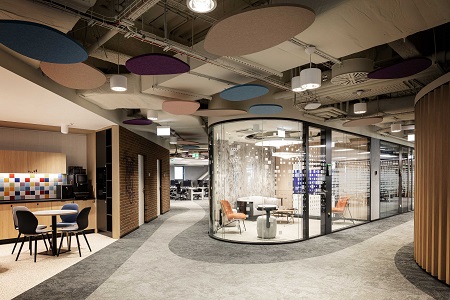
Global Investment Bank by Prographic Studio focuses on the architectural transformation of an existing office environment designed to accommodate approximately 300 employees. Conceived as an extension of an established fourth-floor workplace, the project retains elements of the original interior, including concrete, brick, timber and graphic wall treatments, while introducing a revised spatial arrangement.
Curved forms, diagonal circulation routes and transparent meeting areas are used to create a more fluid working environment. Rather than treating the office as a collection of separate rooms and workstations, the design establishes relationships between different activities through material continuity and visual connections. The nomination highlights the contribution of architectural design to workplace identity and the adaptation of existing commercial interiors.
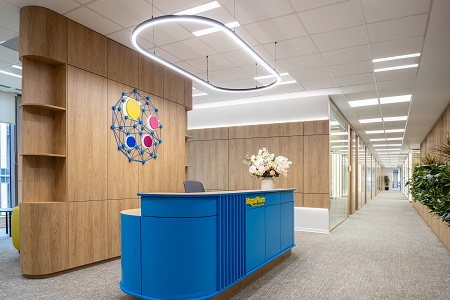
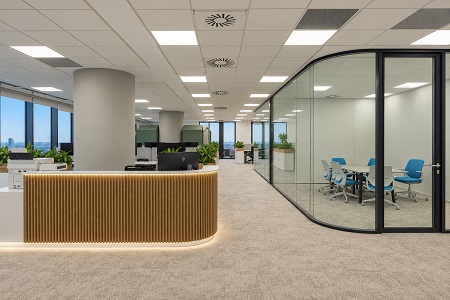
Magna Pharm at Expo Business Park by WeMat involved the completion of a 1,000 sqm headquarters in Bucharest during 2026. Designed by I.M. Design, the project combines standard and bespoke furniture with coordinated flooring, lighting, partitions and movable wall systems. A distinctive feature is the custom-made double-glazed partition system incorporating LED lighting and wood finishes.
The fit-out was developed to provide a flexible workplace capable of accommodating changing operational requirements. Movable partitions allow internal spaces to be adapted, while the consistent selection of materials and lighting establishes a unified interior identity. The project demonstrates how relatively compact corporate headquarters can incorporate flexible layouts and customised architectural elements without requiring extensive floor areas.
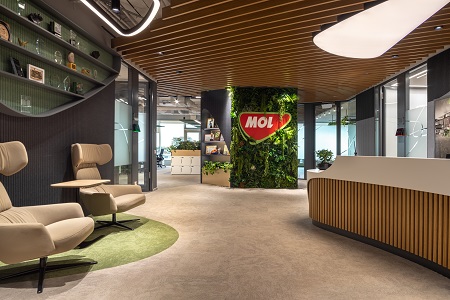
MOL Romania Headquarters at AFI Floreasca 169 by WeMat covers approximately 1,400 sqm and was developed from an architectural concept prepared by 1722 Studio Lab. The project involved a comprehensive fit-out incorporating glass partitions, ceiling systems, electrical and HVAC refurbishment, acoustic finishes, architectural lighting, flooring, greenery and customised furniture.
WeMat coordinated the technical and interior works to translate the design into a completed corporate environment. The integration of mechanical systems, lighting and acoustic treatments was particularly important in maintaining consistency between the architectural concept and workplace functionality. The nomination reflects the role of fit-out contractors in coordinating multiple specialist disciplines within a relatively concentrated construction programme.
OAMGMAMR Headquarters by Workspace Studio represents a build-to-suit office development in Bucharest, combining architectural design, technical infrastructure and interior fit-out within a purpose-designed building. The approximately 2,000 sqm project was developed between 2021 and 2026, with architecture by Cumulus, interior design and general contracting by Allspace Interiors, a division of Workspace Studio, and project management by PM Solutions.
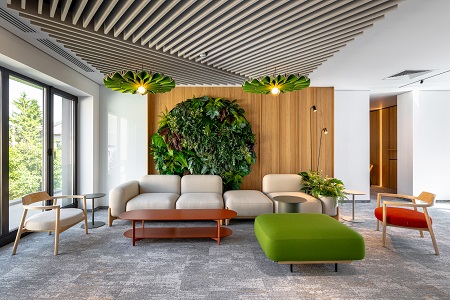
The building incorporates a ventilated façade, extensive glazing, photovoltaic panels and efficient HVAC systems. Internally, natural wood, acoustic ceilings, bespoke joinery, planting and ergonomic furniture contribute to a workplace designed around comfort and functionality. The project illustrates how interior design decisions can be integrated with the wider building architecture from the earliest stages of development rather than introduced after construction.
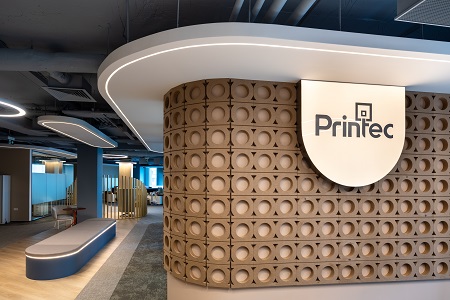
PRINTEC at Floreasca Park by WeMat involved the delivery of a 1,100 sqm office fit-out based on an architectural design by CBRE. The project concentrates on customised furniture, integrated lighting, acoustic treatments and a carefully selected range of interior materials. Bespoke furniture incorporates lighting elements, while Milliken carpet and Aspecta luxury vinyl flooring provide different finishes suited to the functional requirements of the workplace.
The design avoids an excessive variety of materials, instead using a relatively focused interior palette to establish a recognisable corporate environment. Acoustic comfort and practical workplace requirements were incorporated alongside the decorative elements. PRINTEC demonstrates how a commercial fit-out can establish its identity through the coordinated application of materials, furniture and lighting rather than extensive architectural intervention.
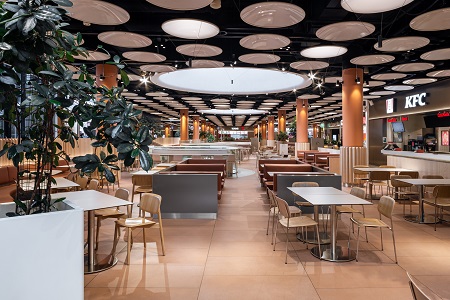
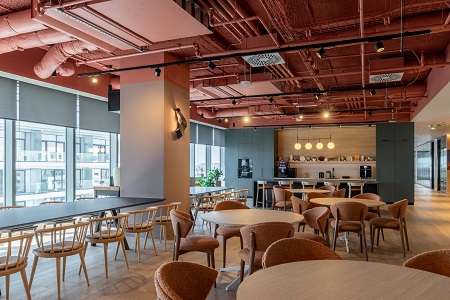
Promenada Food Court in Bucharest by WeMat differs from the predominantly office-based nominations by addressing the requirements of a high-traffic retail and hospitality environment. The 3,000 sqm project, completed in 2026, involved the installation of standard and bespoke furniture, decorative natural wood elements, metalwork, greenery and custom lighting fixtures. The architectural design was developed by Corvin Cristian Studio and Plusminus Arhitectura.
The fit-out required a consistent visual approach across a large public dining area while accommodating intensive daily use. Furniture selection, circulation, maintenance requirements and the relationship between individual dining areas were important considerations. The completed project illustrates the challenges of creating a coherent commercial interior in a setting used by multiple food operators and large numbers of visitors.
Renomia by Omifa, located on the twentieth floor of Globalworth Tower in Bucharest, combines interior architecture with a comprehensive fit-out programme. The project incorporates open-plan workstations, private offices, meeting rooms, reception areas and informal collaboration spaces. Curved double-glazed partitions establish visual continuity between different working areas, while movable acoustic walls allow selected spaces to be reconfigured.
Architectural lighting plays a prominent role in the design, particularly through suspended linear fixtures arranged around a central point to create a distinctive ceiling feature. The fit-out also includes flooring, ceilings, electrical and data installations, bespoke furniture and coordinated material finishes. Renomia demonstrates how spatial planning, technical systems and architectural details can be combined to create a flexible office environment with a recognisable design identity.
Sanofi Romania by Workspace Studio involved the delivery of approximately 1,500 sqm of office accommodation on the ninth floor of Equilibrium 2 in Bucharest. The project was developed from a design concept by Gensler, working locally with Prographic Architecture Studio, while Workspace Studio acted as general contractor for the interior fit-out and furniture installation.
The workplace incorporates ergonomic furniture, adjustable desks, modular working areas, acoustic treatments and dedicated spaces for concentration, collaboration and relaxation. Particular attention was given to supporting different employee requirements, including quiet areas and spaces designed with neurodiversity in mind. The project also incorporates materials selected with environmental considerations consistent with the sustainability objectives of the host building. Sanofi’s nomination highlights the growing importance of employee experience and adaptability in corporate workplace investment.
SAP at AFI Park Timișoara by WeMat involved the completion of a 1,560 sqm office fit-out during 2026. Designed by 1722 Studio Lab, the project combined architectural construction, mechanical and electrical installations, bespoke furniture, acoustic solutions and corporate branding within a coordinated delivery programme.
WeMat managed the implementation of the technical infrastructure alongside the production and installation of customised interior elements. The project required coordination between building services and the finished architectural environment, ensuring that operational systems were incorporated into the completed workplace. SAP represents an example of a corporate office fit-out in which technical execution and furniture production were managed as part of a single implementation process.
The Access Group Timișoara by COS completes the nominations with a 2,000 sqm office project at Iulius Town, delivered in June 2026. The development forms part of an ongoing relationship between COS and The Access Group, following earlier workplace projects completed in 2023. The latest phase brings the total area delivered for the client to approximately 6,000 sqm.
The project was developed as a design-and-build assignment, incorporating architectural works, lighting, flooring, furniture and planting. Its layout combines open-plan workstations, private offices, meeting rooms and acoustic pods with informal collaboration areas, a cafeteria and recreational facilities. Natural daylight, adjustable lighting, ergonomic furniture and biophilic elements were incorporated to support employee comfort. The project demonstrates how expanding companies can introduce additional workplace capacity while adapting the design to changing organisational needs.
Taken together, the twelve nominations illustrate the diversity of Romania’s commercial fit-out market. Corporate office projects remain prominent, reflecting continued investment in workplace adaptation, relocation and the improvement of existing commercial accommodation. However, healthcare and retail projects demonstrate that fit-out expertise is equally important in environments where technical infrastructure, customer experience and operational reliability present different challenges.
Several common themes emerge across the submissions. Flexible layouts, acoustic performance, ergonomic furniture and collaborative spaces are increasingly important elements of workplace design. At the same time, customised architectural details and coordinated lighting systems are being used to establish stronger corporate identities. The reuse of existing furniture and the integration of environmentally considered materials also indicate growing attention to resource efficiency, although the level of documented environmental performance varies between projects.
The nominations further demonstrate the importance of distinguishing between architectural design, interior specification and construction execution. Some submissions involve complete design-and-build responsibilities, while others concentrate on furniture, technical installations or the implementation of concepts developed by independent architectural practices. These differences are relevant when assessing the complexity of the work undertaken and the contribution of each nominated company to the completed project.
For the CIJ Awards Romania 2026 jury, the Best Commercial FIT-OUT (Project) of the Year category provides an opportunity to evaluate projects through architectural quality, technical execution, functionality, innovation, delivery performance and suitability for their intended users. Consideration of the original project brief, the complexity of the works and the responsibilities undertaken by each contractor or design team will be particularly important when comparing projects of different sizes and uses.
The nominated projects reflect a commercial property market in which the quality of interior environments has become an increasingly important consideration for occupiers and building owners. Whether adapting existing offices, creating new corporate headquarters or delivering specialised healthcare and retail facilities, the projects demonstrate how design and construction expertise contribute to the long-term functionality and attractiveness of commercial space.
The winner will be determined through the CIJ Awards Romania 2026 judging process, combining the professional jury’s assessment, representing 61% of the final result, with online voting accounting for the remaining 39%. The successful project will also qualify for the HOF Awards 2027, where leading real estate developments and companies from participating markets will compete for further recognition.