Sunday, 4 October 2026
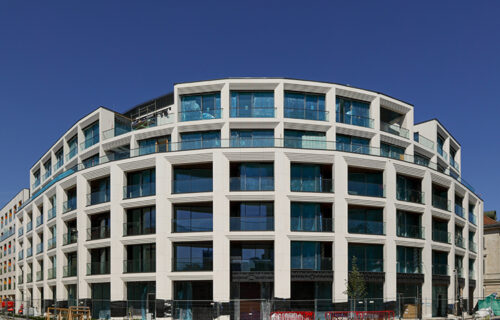
Construction of Villa Bogoria in central Warsaw has reached another stage, with the building’s external façade now completed and interior works progressing ahead of planned delivery in the second half of 2026.
The residential development is being built close to Krasiński Garden, at the junction of Długa and Stare Nalewki streets. Its location places the project near several historic Warsaw landmarks, including the Royal Arsenal, Krasiński Palace and the Old Town.
The newly completed elevations have been finished in Piedra Paloma limestone sourced from Spain. The light-coloured stone has been used across the façades facing Długa and Stare Nalewki and combined with large-format windows and recessed architectural detailing. According to the project architect, Juvenes-Projekt, the selection of the façade material followed a two-year evaluation process.
Work has meanwhile moved further into the building. Contractors are installing ventilation systems with heat recovery and individual air-conditioning, which will be integrated with the apartments’ building management technology. Residents will be able to control temperature, humidity and indoor air conditions as well as lighting, windows and blinds.
The project’s wellness facilities are also approaching completion. The planned amenities include a 20-metre swimming pool, jacuzzi, Finnish sauna, steam room, cold-water pool and fitness area designed to accommodate conventional training as well as yoga and reformer Pilates.
The common areas have been designed by architect and artist Jacek Synkiewicz. The interior concept draws on geometric forms, proportions and materials associated with the architecture and design of the 1920s and 1930s, interpreted in a contemporary rather than historically reconstructed form.
Villa Bogoria forms part of the continuing development of Warsaw’s higher-end residential market, where projects in central locations increasingly combine residential space with private leisure and wellness facilities. In this case, the development also sits within a sensitive historic urban setting, making the treatment of the building’s external architecture an important element of the project.
Construction is scheduled for completion during the second half of 2026, with the investor expecting the first residents to occupy their apartments before the end of the year. STRABAG is the project’s general contractor, while MJL is responsible for investor supervision.