Thursday, 1 October 2026
A CZK 250 million church and community centre under construction in Neratovice is moving into a technically significant phase, with hundreds of individually manufactured concrete components set to be produced through 3D printing. The technology will be used across the main church building, tower and parish house, making the development an unusually extensive application of additive construction in Czechia.
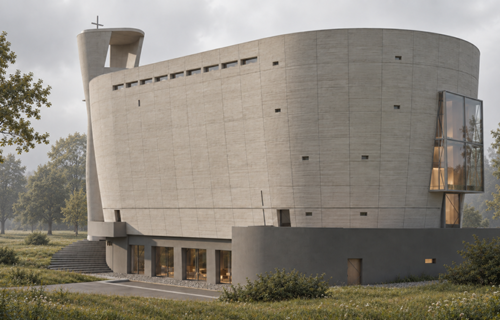
HSF System, part of PURPOSIA Group, is delivering the project for the Neratovice Community Centre Foundation. Architect Zdeněk Fránek designed the Church of the Holy Trinity and Cardinal Josef Beran Community Centre around curved and organic forms that would require extensive customised formwork if built entirely through conventional methods.
Construction has reached the point where the first underground floor, foundations, part of the tower structure and the ceiling above the basement have been completed. Foundations are also in place for the parish house. The next stage will bring the principal church structure above ground, including walls assembled using specially printed concrete sections.
Around 870 separate components are planned for the main church. Each will be manufactured for a specific position rather than produced as a standardised building block. Once installed, the sections will be structurally connected using reinforcement and additional reinforced concrete, while insulation will be incorporated within the wall system. The printing process also allows the internal surfaces to retain a distinctive texture that forms part of the architectural and acoustic design.
HSF System subsidiary Coral Construction Technologies is responsible for the 3D concrete technology, with different construction techniques planned for different parts of the complex. The church will primarily use prefabricated printed elements, while components forming the tower will be filled with concrete after installation. The parish house is planned to be produced directly at the site using a construction robot.
The tower requires a particularly robust structure because its exterior will double as a climbing wall accessible to the public. Before proceeding with the main building, the project team also constructed a full-scale test section of the curved walls at the site to check the proposed geometry, assembly method and structural concept.
The development is intended to operate as more than a place of worship. Alongside the church, the complex will contain meeting and teaching rooms, exhibition areas, a gallery, café and multipurpose hall. The facilities are planned for cultural and educational programmes, concerts and other community activities serving Neratovice and surrounding municipalities.
Structural work on the principal church building is scheduled to reach completion around the middle of 2027, followed by the tower, parish house and remaining fit-out and external works. Completion of the entire complex is planned for the end of 2028. Around CZK 115 million of the estimated CZK 250 million cost has currently been secured, with financing coming from several sources including church property proceeds and private contributions. Beyond its architectural role, the project provides a large-scale test of whether 3D concrete production can make highly individual building geometries more practical to manufacture and assemble.