Friday, 23 October 2026
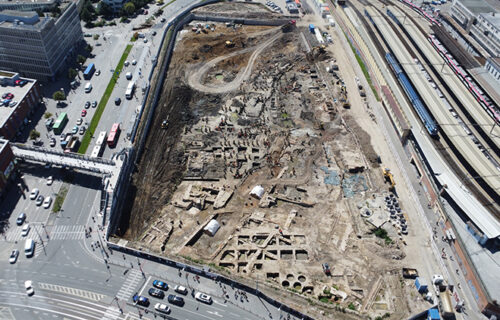
Construction of the Dornych mixed-use development in central Brno is progressing following the completion of demolition and major excavation works on the former Prior department store site. GEMO is carrying out a substantial part of the construction programme for the project, which represents an investment of more than CZK 7 billion.
Work started in November 2024 and completion is scheduled for the end of 2027, with shops and services expected to open during the following months. Approximately CZK 1.3 billion has been invested in construction so far. GEMO has completed demolition of the former building, excavation support, foundations and extensive earthworks and is now working on the reinforced concrete structures across the site.
“Rozsah zemních prací byl skutečně mimořádný. Jen samotná stavební jáma má plochu 18 500 metrů čtverečních a dosahuje hloubky 14,5 metru. Celá etapa včetně zajištění stavební jámy a založení trvala 15 měsíců,” said Michal Družbík, Project Manager at GEMO.
The original structure was demolished over three months, generating more than 95,000 tonnes of material that was transported for recycling. The development’s excavation covers approximately 18,500 sqm and reaches a depth of 14.5 metres. Around 247,000 cubic metres of soil was removed during the earthworks, with much of the excavated material subsequently reused.
The buildings are supported by 720 piles extending between 15 and 25 metres underground. The development also incorporates 78 geothermal boreholes, each reaching a depth of 250 metres and totalling approximately 19.5 kilometres. Construction is expected to require around 75,000 cubic metres of concrete and 15,500 tonnes of reinforcement. Approximately 300 workers are currently involved on the site.
One of the project’s more unusual engineering elements is preparation for a potential future underground rail connection beneath the development. The necessary structural measures are being incorporated below the building that will contain the hotel, allowing for a possible future underground transport corridor.
“Přípravu budoucí stavby metra nebo podzemní dráhy pod projektem Dornych považuji určitě za nejzajímavější část naší realizace. Ta probíhá pod budoucím objektem F, tedy hotelem,” Družbík said. He added that deep underground walls and vibration isolation are being incorporated into the structure, while the hotel will be carried above the potential future tunnel by large prestressed structural elements.
Dornych will comprise six buildings connected by a common three-level underground structure. The completed development is planned to provide approximately 60,000 sqm of offices, 186 rental apartments and the 170-room NYX Hotel Brno, alongside retail, restaurants and other services.
Healthcare operators EUC and Canadian Medical are due to occupy more than 6,000 sqm, while Scott.Weber Workspace will establish a flexible office and coworking centre designed for approximately 600 people.
A central element of the development will be a publicly accessible plaza covering around 25,000 sqm. The project will also introduce new pedestrian, cycling and road connections through the site and connect with the neighbouring Vaňkovka shopping centre via the existing footbridge. The wider objective is to improve connections between Brno’s historic centre, the main railway station and the developing southern districts.
The architectural concept was prepared by international planning and architecture studio MTDI, led by Polish architect Marek Tryzybowicz, with Brno-based Arch.Design also involved in the project.
Dornych is targeting LEED Platinum certification and compliance with the EU Taxonomy. Its environmental measures include photovoltaic panels, rainwater retention systems, green roofs and geothermal energy intended to contribute to heating and cooling the buildings.
The redevelopment represents one of the largest current brownfield transformations in central Brno, replacing the former department store site with a combination of workplaces, housing, hospitality, healthcare, retail and public space while incorporating infrastructure intended to accommodate the city’s longer-term transport plans.