Wednesday, 7 October 2026
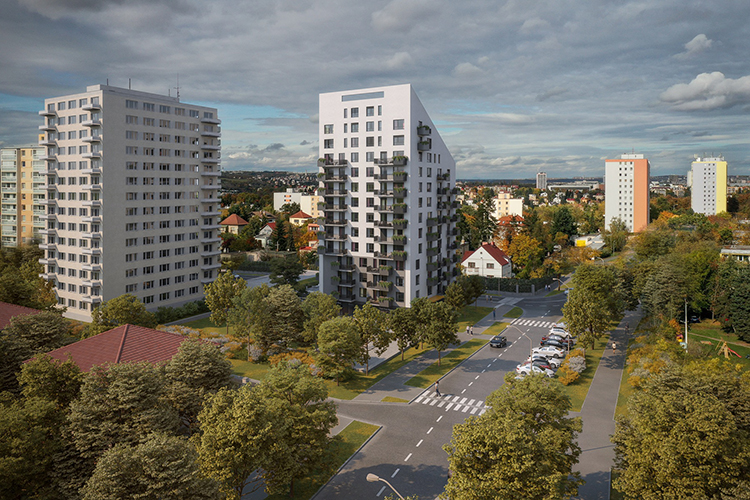
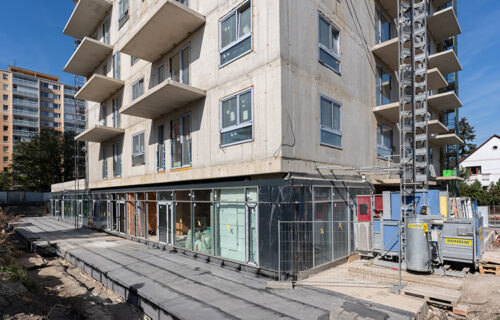
FETTERS management has completed the main structural phase of Panorama Braník, a residential and commercial development in Prague 4. The project is now moving through internal fit-out and finishing works ahead of planned completion in the first quarter of 2027.
The development comprises 77 apartments and seven commercial units across 14 above-ground floors, together with three underground levels. According to FETTERS, around 80% of the apartments have already been sold as construction progresses towards completion.
Work inside the building is more advanced than the structural milestone alone indicates. The roof and windows have been completed, while apartments between the second and fifth floors are approaching completion. Fit-out is continuing on subsequent levels, alongside work on the upper floors, façade, common areas and external spaces.
Panorama Braník was designed with contributions from Qarta Architektura, Domy Architects and Atelier Smitka, while BAK is serving as general contractor. Architectural elements include planting incorporated into balconies and terraces and a green roof above the ground-floor commercial section.
The seven commercial premises are intended to introduce additional shops and services at street level. FETTERS is also working with Prague 4 and TSK Praha on proposed changes around the neighbouring junction intended to improve local traffic conditions. These public-space and transport measures remain separate from the building’s current construction progress.
With structural work completed and most apartments already sold, the project is entering its final construction period. The next several months will concentrate on completing interiors, the building envelope, shared areas and landscaping before the scheduled handover in early 2027.