Thursday, 17 September 2026
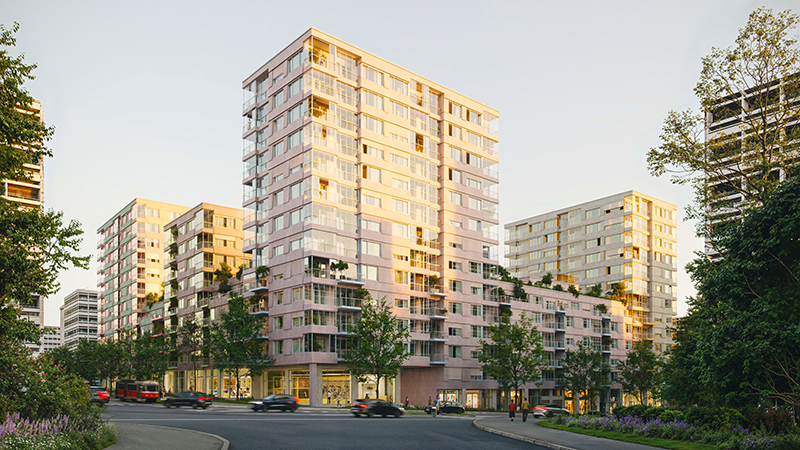
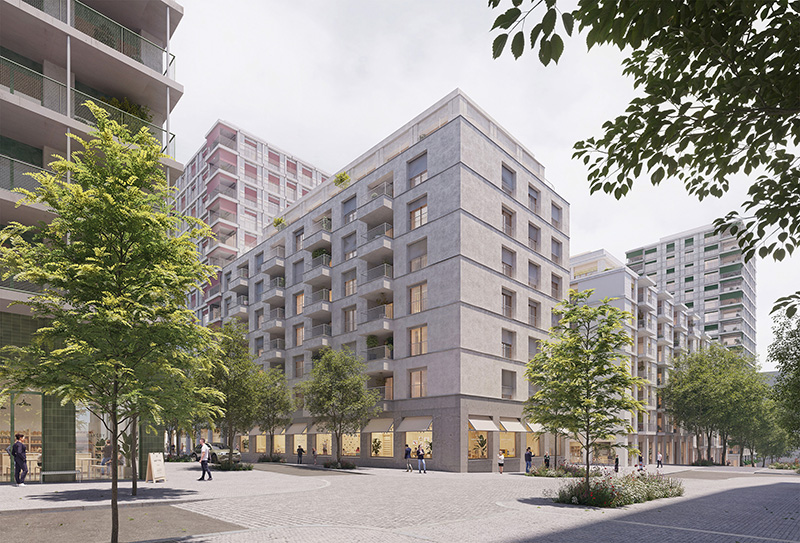
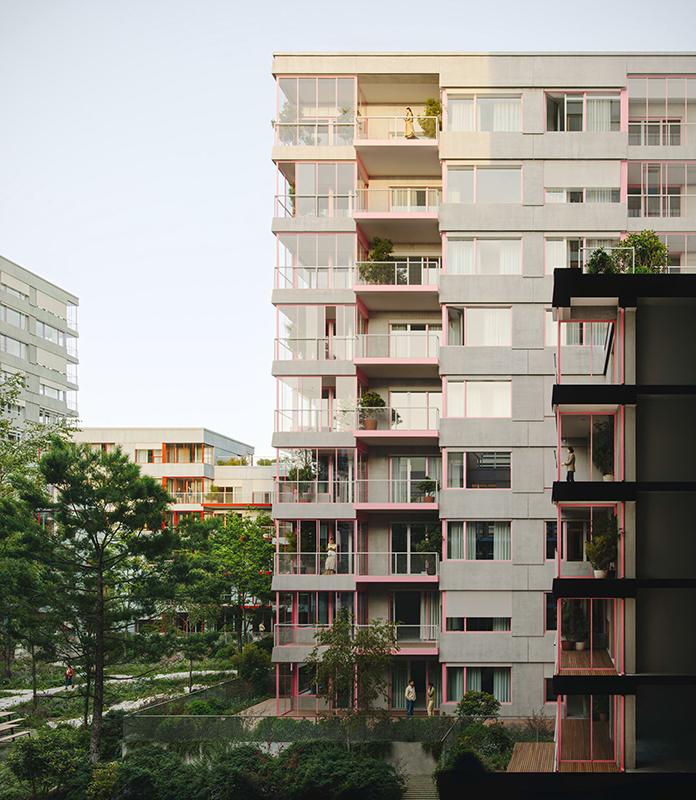
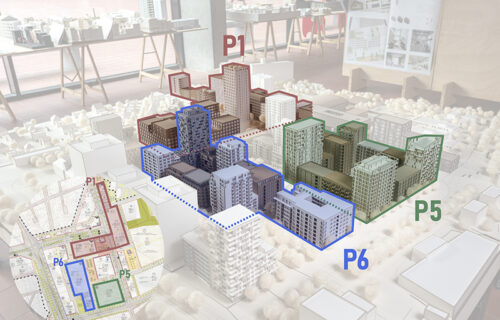
Prague has selected the architects for two predominantly residential developments at Nové Dvory in Prague 4, advancing plans for nearly 1,000 municipal rental apartments around a future station on the city’s Metro D line. Prague Development Company (PDS) selected re:architekti for Nové Dvory Project 5 and Apropos Architects for Project 6 following two architectural competitions launched in April 2026. A total of 30 qualified teams submitted proposals across the two competitions.
The results move two of the principal residential components of Nové Dvory towards detailed design. PDS will now enter negotiations with the successful competition participants for architectural design, project documentation and related services covering subsequent stages of preparation, construction and commissioning.
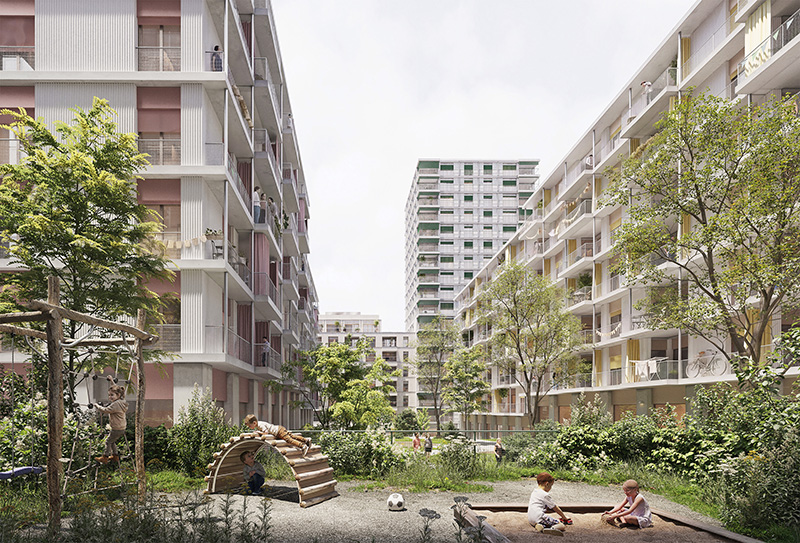
Project 5 is planned as a single urban block containing approximately 450 to 500 municipal rental apartments, with services and public amenities at ground-floor level. The winning proposal by re:architekti arranges the residential development around an internal landscaped courtyard, with variations in building height and configuration across the block.
Project 6 is larger and comprises two blocks, identified as 6a and 6b, with more than 500 municipal rental apartments. Retail and other public facilities are included in the plans, together with a smaller kindergarten and garden. Apropos Architects’ proposal has also been designed to allow the development to proceed in stages.
Together, Projects 5 and 6 will establish a substantial residential component within the emerging Nové Dvory district. Their location around the planned Metro D station makes the schemes part of a broader transit-oriented development strategy rather than standalone housing projects.
The city’s preparations for Nové Dvory date back to 2019, when work began on changes to the planning framework for municipally owned land in the area. An urban study prepared by UNIT architekti was subsequently approved in September 2022, followed by a planning amendment approved in May 2024. In 2025, the city approved further preparation of Projects 1, 5 and 6 as the initial core of the new district.
Project 1 provides another major element of that initial development programme. It is planned to contain two blocks combining offices, retail, civic facilities and approximately 150 to 200 municipal rental apartments. The project is currently being prepared for the environmental assessment process and is envisaged to provide around 90,000 sqm of gross floor area in total.
The combination of the three projects demonstrates the intended mixed-use character of Nové Dvory. Rather than developing municipal housing in isolation, Prague is planning residential accommodation alongside workplaces, shops, services, cultural and community facilities and education infrastructure, supported by the future Metro D connection.
The architectural competitions for Projects 5 and 6 were conducted as restricted single-stage procedures. Fifteen teams were invited to participate in each competition, with submissions due by 28 August and the jury assessing the proposals on 2 and 3 September. Approximately CZK 3 million will be allocated to prizes and compensation in each competition.
Nové Dvory also forms part of Prague’s wider effort to use publicly owned land to expand the city’s rental housing supply. PDS manages more than 900,000 sqm of municipal land where almost 10,000 apartments are envisaged over a period extending up to 15 years.
With the architectural competitions for Projects 5 and 6 now completed, the focus will shift towards design and project preparation. The two schemes are planned to provide close to 1,000 new municipal rental homes around the future Metro D station, making Nové Dvory one of Prague’s more substantial publicly led residential development areas.