Thursday, 12 November 2026
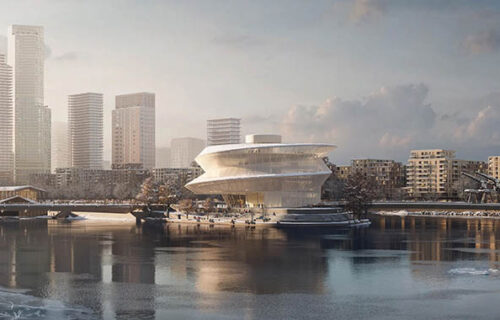
Bratislava has taken another step towards redeveloping its Winter Port following the selection of an international design team to prepare plans for the 65-hectare waterfront area. The proposed transformation would introduce housing, offices, commercial premises and public facilities to a site that has historically been used for industrial and shipping activities along the Danube.
The winning proposal was prepared by a consortium led by Swiss architecture practice Hosoya Schaefer Architects, working alongside Gillespies from the United Kingdom and German firms ARGUS Studio and Körting Ingenieure. The team was selected from 123 submissions received during an international competition organised by the Metropolitan Institute of Bratislava on behalf of the city and the state-owned port company Verejné prístavy.
The area covered by the competition includes approximately 45 hectares of land and 20 hectares of water within the harbour basins. Verejné prístavy controls around 93% of the territory, making the state-owned company a central participant in determining how the redevelopment proceeds. The competition establishes a proposed direction for the site, although individual construction projects have not yet received approval.
The selected design divides the waterfront into areas intended for residential, commercial and community activities, with parks and pedestrian routes connecting the proposed buildings to the river. Public access to sections of the waterfront that are currently restricted would be introduced gradually as the redevelopment progresses. Several green areas are proposed, including a riverside park on one of the peninsulas, public space near the historic Warehouse No. 17 and a larger area for cultural and recreational activities on the central peninsula. Existing industrial structures would be retained where appropriate and incorporated into the future district, preserving elements of the port’s historical character.
The proposal also considers transport connections, flood protection and the provision of public services. Future planning work will examine pedestrian and cycling routes, public transport access, schools, healthcare facilities and other infrastructure required to support a residential and commercial neighbourhood. According to Slovak architectural publication ASB, the winning concept includes buildings with proposed heights of approximately 204 metres, 134 metres and 93 metres. These dimensions form part of the initial architectural scheme and do not represent approved construction plans. The eventual height, scale and arrangement of buildings will depend on subsequent planning decisions.
A significant condition for redevelopment is the proposed transfer of cargo-handling operations from the Winter Port to the nearby Pálenisko port area. The relocation is intended to allow the existing site to accommodate other activities while maintaining commercial shipping operations elsewhere in Bratislava. The timing and implementation of this transfer remain subject to further preparation.
The current land-use plan designates the Winter Port primarily for industrial and port-related purposes. Residential and commercial construction would therefore require changes to the city’s planning regulations. Bratislava intends to establish agreements with the relevant landowners before proceeding with the necessary amendments. Professional property reporting indicates that the city could consider changes to the land-use plan during 2027. However, this remains an indicative timetable rather than a confirmed approval date. Individual developments would subsequently require further design work, administrative procedures and building permits.
The winning consortium will now prepare a more detailed plan covering the distribution of buildings, public areas, transport infrastructure and the relationship between the proposed district and the existing city. This work will also provide the basis for future architectural competitions and individual development proposals.
The competition concluded after approximately nine months, with seven teams progressing to the final stage. Dutch practice KCAP placed second, while Danish architecture firm Cobe finished third. The competition attracted participants from 33 countries, reflecting international interest in the redevelopment of Bratislava’s waterfront.
The project remains a long-term undertaking, with no confirmed overall construction budget, residential unit count or commencement date. Its eventual delivery will depend on planning approvals, infrastructure requirements, the relocation of port operations and investment decisions by landowners and future developers. The selection of the winning design nevertheless establishes a framework for changing one of Bratislava’s remaining industrial waterfront areas into a district with residential and commercial uses. The next significant milestone will be the preparation of the detailed development plan and the proposed amendments to the city’s land-use regulations.