Wednesday, 4 November 2026
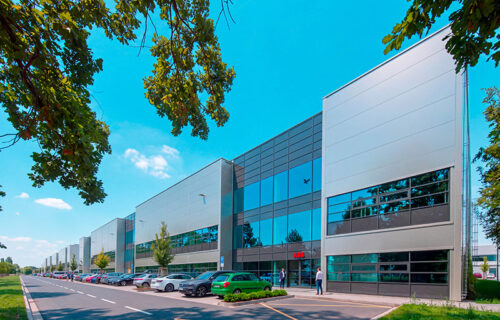
CTP is introducing a broader range of commercial activities at CTPark Ostrava II in the Czech Republic, combining industrial production, indoor agriculture, fitness and recreational facilities within a 13,000-square-metre development. Located in southern Ostrava, the park illustrates how smaller industrial properties can accommodate different types of occupiers, particularly in urban locations where industrial and residential neighbourhoods meet.
The development includes a 1,000-square-metre indoor farming facility operated by Czech company Little Luko. The business specialises in growing microgreens under controlled conditions throughout the year, supplying supermarket customers across the country. Its operation demonstrates an alternative use for industrial premises, where controlled environments can support agricultural production without relying on conventional outdoor growing conditions.
Engineering and technology group ABB is another occupier at CTPark Ostrava II, using its premises for manufacturing and associated activities. These include production preparation, assembly, quality inspections and packaging. ABB also maintains a wider presence in Ostrava through operations involving automation, software development, engineering and technical services, reflecting the city’s established industrial and technological base.
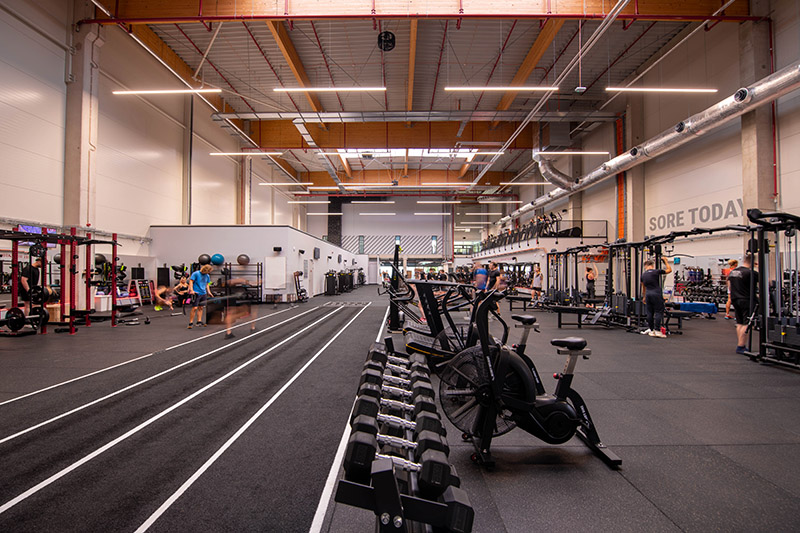
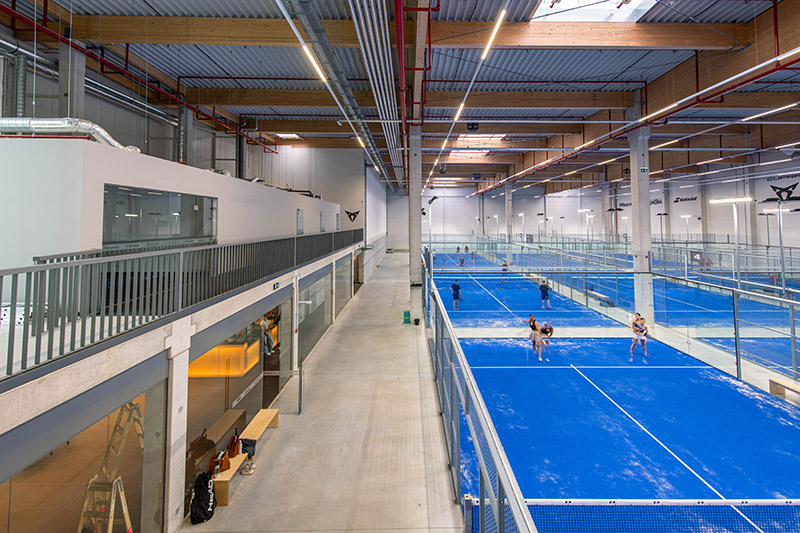
The park has also attracted operators from the sports and leisure sector. Padel Powers opened an indoor facility covering approximately 3,000 square metres in late summer 2026, incorporating courts and areas for social and corporate activities. A further 1,500 square metres is occupied by fitness operator Form Factory. Both facilities serve employees working within the development as well as residents from surrounding neighbourhoods, extending the park’s role beyond conventional industrial employment.
CTP has positioned the development around smaller-scale manufacturing, research, commercial services and recreational uses rather than heavy industry or large distribution operations. This approach reflects the site’s proximity to residential areas, where traffic movements, noise and the compatibility of different activities can influence planning and occupier decisions. The availability of smaller units also allows the landlord to accommodate businesses with different operational requirements.
The architectural design has been adapted to the surrounding urban environment. A 480-square-metre timber façade, designed by Studio acht using Thermowood materials, has been installed on the completed section of the park. According to CTP, the buildings have BREEAM certification and are equipped with solar energy systems. The developer has not provided individual certification ratings or figures for renewable electricity generation.
From an investment and asset-management perspective, the development demonstrates how industrial landlords can broaden their tenant base beyond traditional manufacturing and logistics companies. Facilities accommodating agriculture, technology, services and leisure may provide additional leasing opportunities, although the financial benefits depend on tenant demand, lease structures and the costs associated with adapting premises for specialised activities. The announcement does not disclose occupancy levels, rental values or the investment cost of the development.
CTPark Ostrava II complements the larger CTPark Ostrava, situated approximately one kilometre away, which provides more than 400,000 square metres of gross leasable space. Both developments benefit from access to the D1 motorway and Ostrava’s wider industrial infrastructure. CTP reports that the remaining available premises at CTPark Ostrava II include units starting from 350 square metres, providing opportunities for additional smaller occupiers.