Tuesday, 3 November 2026
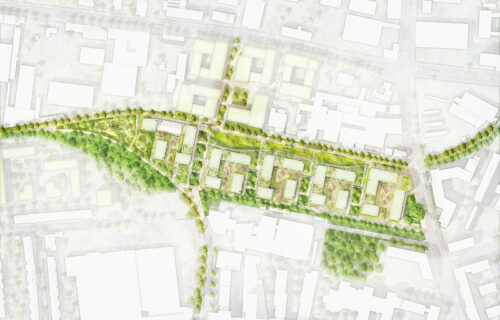
Art-Invest Real Estate and DIE WOHNKOMPANIE NRW have selected a masterplan for a mixed-use development in Cologne’s Ehrenfeld district, comprising approximately 450 apartments and 15,000 square metres of commercial space. The project will occupy a 3.5-hectare site along Oskar-Jäger-Straße in western Cologne, where an existing commercial area is planned to be converted into a residential and business neighbourhood.
The development partners announced on 3 November 2026 that ASTOC Architects and Planners, working with GREENBOX Landschaftsarchitekten, had won the two-stage design competition. The winning proposal was selected on 13 October following an evaluation involving urban planning, architecture and landscape design specialists, alongside representatives of the City of Cologne and the landowners. Seven design teams participated in the initial stage, with four progressing to the final round.
The proposed development will combine residential buildings, commercial premises and public open spaces across five sections of the site. At least 30% of the planned residential floor area will be allocated to subsidised housing, contributing to Cologne’s efforts to increase the availability of accommodation for households unable to afford market rents. The commercial component is intended to provide space for businesses and services, although specific occupiers and leasing arrangements have not been announced.
An important element of the project is its connection to the planned Low Line, a pedestrian and cycling route incorporating green spaces along a former railway corridor in western Cologne. The development will include a section of this route, together with public areas and new connections to surrounding neighbourhoods. The plans also involve removing sealed surfaces from parts of the former commercial site to create landscaped areas and improve public access.
The project is being developed through a joint venture between DIE WOHNKOMPANIE NRW and Art-Invest Real Estate in cooperation with the City of Cologne. The selected design will provide the basis for further planning discussions and the preparation of the statutory development plan. Public consultation has also begun, allowing local residents and other interested parties to comment on the proposals before the planning process advances.
For Cologne’s residential market, the proposed 450 apartments would provide additional housing in an established urban district where redevelopment opportunities are constrained by existing land uses. The combination of subsidised and market housing could accommodate different income groups, while the commercial premises would introduce employment and service functions within the same neighbourhood. The project’s eventual contribution to housing supply will depend on planning approvals, financing and the construction timetable.
The development also reflects a wider approach to urban regeneration in German cities, where former industrial and commercial land is increasingly being considered for mixed residential and employment uses. Such projects can make more intensive use of existing urban infrastructure, although they also require coordination between housing provision, transport connections, public spaces and the needs of surrounding communities.
The announcement marks the completion of the urban design selection process rather than the start of construction. The developers have not disclosed the total investment value, expected construction commencement or completion dates. Further details are expected as the project progresses through Cologne’s planning procedures.