Sunday, 11 October 2026
FETTERS management has completed a show apartment at its Panorama Braník project in Prague 4, giving prospective buyers an opportunity to view the interior standards and layout ahead of the scheme’s completion.
The fully furnished 76 sqm three-room apartment (3+kk) was designed by interior designer Zuzana Bednáriková of ProBydlení Studio and showcases the finishes and materials planned for the development. The project is scheduled for completion in early 2027.
According to the developer, more than 70% of the apartments have already been sold. FETTERS is also offering selected three-room apartments with fitted kitchens included as part of a promotional sales campaign.
The show apartment features a neutral interior design with natural materials, oak-effect vinyl flooring, modern handleless kitchen units, concealed doors and large windows designed to maximise natural light. The apartment also includes a private terrace.
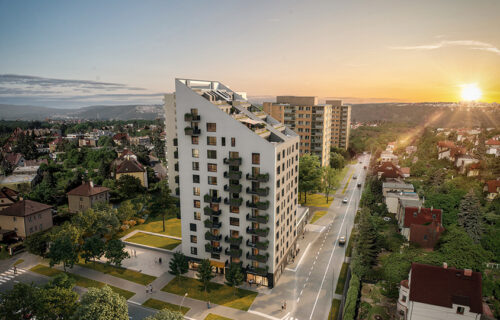
Panorama Braník is a mixed-use development comprising 77 apartments, ranging from one-room to five-room layouts, together with seven commercial units. The 14-storey building is located in Prague 4, close to residential neighbourhoods, public transport and local amenities.
Construction is progressing according to schedule. The reinforced concrete structure has reached the 11th floor, while internal finishing works are underway on the lower levels. Flooring, plastering and tiling are progressing in the completed sections of the building.
The surrounding infrastructure is also being upgraded, including the reconstruction of Údolní Street, the construction of a new bus bay and improvements to pedestrian walkways.
The architectural concept for Panorama Braník was prepared by Studio Qarta Architektura. Building permit documentation was developed by Domy Architects, with the final technical design prepared by Atelier Smitka. Construction is being carried out by BAK stavební společnost.