Tuesday, 22 September 2026
Capital Park is preparing to start the first phase of Nowy Wełnowiec in Katowice after receiving a legally binding building permit for the opening residential stage of the project. The approval covers three buildings with more than 230 apartments, around 1,000 sqm of commercial space and the redevelopment of a historic industrial building along Korfantego Avenue.
The permit represents an important step for the approximately 30-hectare site, which is being transformed into a new mixed-use part of Katowice following several years of design, consultation and administrative work. Capital Park has also started the process of appointing a general contractor, with construction and apartment sales expected to begin during the first half of 2027.
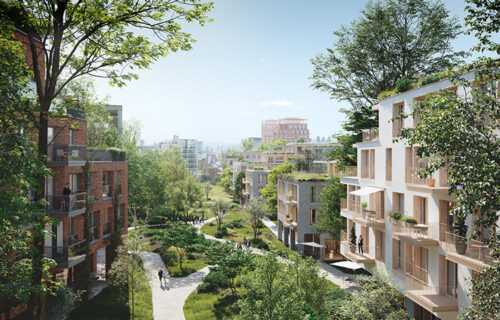
The initial residential buildings will each have seven storeys and offer a range of apartment sizes, from smaller units to larger family homes. Ground-floor apartments will include private outdoor areas, while homes on the upper levels will have balconies, terraces or recessed outdoor spaces. Approximately 1,000 sqm of retail and service premises will be incorporated at ground level.
Cars will largely be accommodated below ground, with the first underground parking area designed to connect with garages delivered during later phases. This forms part of the wider masterplan to keep surface areas predominantly available for pedestrians, cyclists and landscaped communal spaces rather than road traffic. Bicycle facilities and public areas are also planned throughout the neighbourhood.
The first phase will also include the restoration of the former compressor house on Korfantego Avenue, which dates from around 1905 and has served several industrial purposes during its history. Capital Park intends to preserve the structure while restoring its brick exterior and characteristic architectural features. The building’s historic window arrangement and roof profile will also be recreated as part of the works.
Following renovation, the former industrial building will provide more than 300 sqm of usable space. It is planned to accommodate the development’s sales and information centre as well as an area for meetings and local events. Its position will also make it one of the principal entrances into the future district.
At full development, Nowy Wełnowiec is expected to provide approximately 300,000 sqm of above-ground usable space combining residential, retail, services, restaurants and educational, cultural and leisure functions. Around 10 hectares of the site are planned as green and recreational areas, including a four-hectare central park. The scheme has already obtained BREEAM Communities Interim certification, reflecting its broader approach to environmental performance, public space and integration with the surrounding city.