Thursday, 29 October 2026
Romania’s property development market is undergoing a gradual transformation as developers increasingly combine residential, office, retail, hospitality and community facilities within integrated urban projects. This shift is reflected in the ten nominations for Best Mixed-Use Buildup in-Development at the CIJ Awards Romania 2026, where developments across Bucharest, Brașov, Timișoara and Cluj-Napoca demonstrate different approaches to creating commercially viable and socially connected urban environments.
The nominated projects are AFI Park Brașov 2 by AFI Romania, Amber Forest by Alesonor, City of Mara Forum by Alber Holding, Cloud9 Evolution Phase II by Alfa Group Real Estate Division, INFINITY NORD by REDPORT, PALTIM and QUEENS District by SPEEDWELL, RIVUS Cluj-Napoca by IULIUS and Atterbury Europe, Timpuri Noi Square Phase II by Vastint Romania, and U•Center 3 by Forte Partners. Although the developments differ considerably in scale, investment structure and intended use, they share an emphasis on bringing complementary property functions together within a coordinated masterplan.
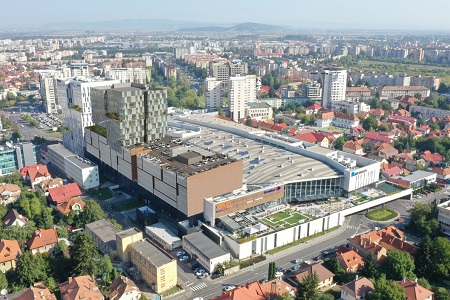
AFI Park Brașov 2 by AFI Romania represents the continued development of an established commercial destination through the integration of additional office accommodation above AFI Brașov shopping centre. The existing complex combines approximately 45,000 sqm of retail space with a 15,500 sqm office building completed in 2020. The second office phase, under development since early 2025, will introduce another 12,000 sqm of gross leasable area, alongside terraces, landscaped spaces, approximately 200 parking spaces and electric vehicle charging facilities.
The project demonstrates how an existing shopping centre can provide the commercial infrastructure for a larger mixed-use destination. Office occupiers will have direct access to retail, restaurants, leisure and sports facilities, potentially supporting activity throughout the working week while creating additional demand for existing businesses. Rather than developing separate commercial buildings across different locations, AFI Romania is concentrating complementary functions within an established urban property.
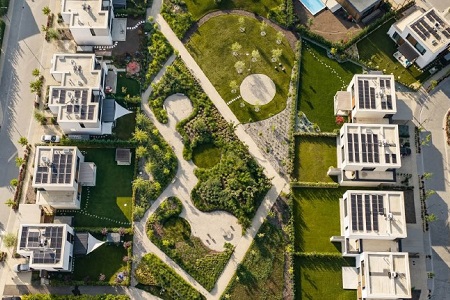
Amber Forest by Alesonor takes a broader approach through the development of a 31-hectare residential community designed around the principles of the 15-minute city. Located in the northern Bucharest metropolitan area, the project comprises 690 planned near-zero-energy villas and apartments, supported by education, healthcare, retail, sports and leisure facilities. More than 5.3 hectares are allocated to parks and green spaces, while the developer states that buildings occupy approximately 15% of the overall site.
The development is progressing through several phases, with more than 300 families already living in the community and over 600 homes sold. The Verita Amber Campus opened its first phase in August 2026, while additional facilities include a planned 12,000 sqm sports and wellness centre and a €7 million multidisciplinary medical centre scheduled for 2028. Amber Forest Agora will provide approximately 7,000 sqm of retail and service accommodation. The project has achieved LEED v4.1 for Communities: Plan and Design Platinum certification, supporting its positioning as a masterplanned neighbourhood where residential development is accompanied by substantial community infrastructure.
In Timișoara, City of Mara Forum by Alber Holding combines residential accommodation with commercial services, hospitality and landscaped public areas across approximately 1.5 hectares. Its first phase comprises 203 apartments, 191 underground parking spaces and around 4,600 sqm of commercial and service accommodation organised around a pedestrian-oriented retail concept. The development also incorporates a Hampton by Hilton hotel, introducing an additional hospitality function within the wider urban scheme.
A central feature is the proposed Forum Gateway, designed to establish a recognisable entrance and connect commercial areas with semi-public squares, restaurants and pedestrian routes. The project incorporates retail, healthcare, financial services and neighbourhood amenities intended to support both residents and visitors. Its design also includes photovoltaic panels, heat-pump technology and landscaped communal spaces. City of Mara Forum illustrates how relatively compact urban developments can accommodate several property uses while seeking to establish a distinct identity within an established city.
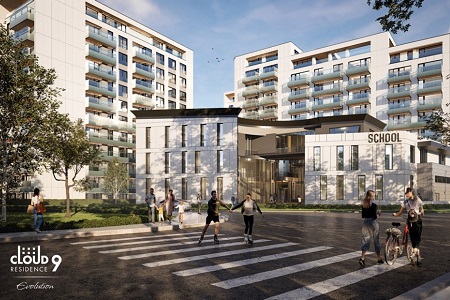
Cloud9 Evolution Phase II by Alfa Group Real Estate Division forms part of a larger residential-led development in northern Bucharest’s Promenada–Aviației area. The overall 3.2-hectare masterplan is designed to accommodate 1,148 apartments, more than 1,200 parking spaces and over one hectare of landscaped areas, together with educational, commercial, sports and wellness facilities. The second phase, scheduled for completion in the first quarter of 2028, will deliver 536 apartments and more than 540 parking spaces.
The mixed-use concept places particular emphasis on integrating education and everyday services into the residential environment. A planned school and kindergarten will serve both the development and the surrounding community, while commercial spaces will accommodate cafés, convenience services and other neighbourhood facilities. Pedestrian routes, landscaped courtyards and recreational areas are intended to connect the different components. Its location near major office districts, public transport and Promenada Mall provides additional access to employment and commercial infrastructure beyond the development itself.
Another residential-led nomination, INFINITY NORD by REDPORT, is being developed in partnership with Dan Șucu in Bucharest’s Străulești–Dămăroaia area. The project is planned to deliver approximately 1,200 homes across three phases, supported by retail, services, fitness and community facilities. The first phase comprises 213 apartments and approximately 4,652 sqm dedicated to commercial, service and food and beverage uses.
The developer has secured Auchan and World Class as principal commercial anchors, providing grocery retail and fitness facilities within the residential environment. A separate partnership with Mobexpert introduces semi-furnished apartments through the REDPORT Living concept. The project reflects an approach in which commercial commitments are incorporated into the early stages of residential development, helping establish a wider range of functions as the community expands.
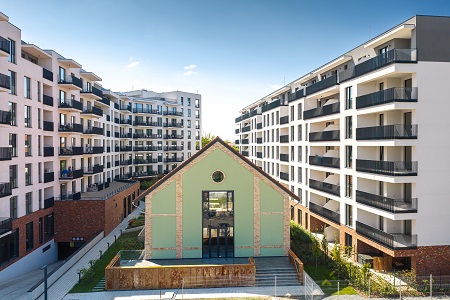
PALTIM by SPEEDWELL represents a different form of mixed-use development through the regeneration of a former industrial site along the Bega River in central Timișoara. The project combines 344 apartments across three residential buildings with more than 2,500 sqm of planned commercial and service accommodation. Its retail component is intended to include cafés, fitness facilities, healthcare services and neighbourhood businesses, supporting activity beyond the residential population.
The preservation and adaptation of two historic industrial buildings form an important part of the development strategy. By incorporating existing structures into the new masterplan, SPEEDWELL is seeking to retain elements of the site’s architectural identity while introducing contemporary residential and commercial functions. Two residential buildings have already been completed, with the remaining components progressing through development. PALTIM demonstrates how industrial regeneration can accommodate new uses without requiring the complete removal of a site’s historical character.
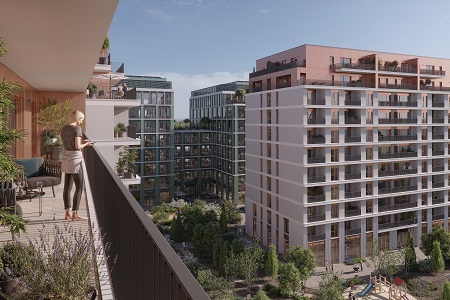
SPEEDWELL’s second nomination, QUEENS District, is located in Bucharest’s Aviației district and represents a €113 million investment combining residential, office and commercial accommodation. The development comprises more than 45,000 sqm, including 237 apartments across three residential buildings, approximately 22,500 sqm of Class A offices and 2,500 sqm of retail and service space.
The project has already secured a significant office commitment from STRABAG, which has agreed to lease approximately 4,600 sqm under a 7.5-year arrangement and is also serving as general contractor. The office component has achieved BREEAM Excellent certification at Design Stage, with planned building systems including electric heat pumps, heat-recovery ventilation and intelligent energy management. The offices and first two residential buildings are scheduled for completion in the final quarter of 2027. QUEENS District illustrates the potential commercial relationship between residential demand, employment space and supporting services within an established business district.
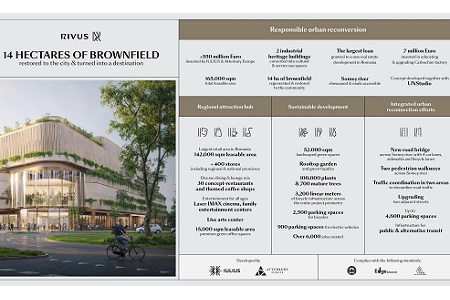
Among the largest developments nominated is RIVUS Cluj-Napoca by IULIUS and Atterbury Europe, a major urban regeneration project involving an investment estimated at more than €500 million. The development will transform a former industrial platform into a mixed-use destination incorporating retail, offices, cultural facilities, entertainment and extensive landscaped public areas. Its planned retail component comprises approximately 142,000 sqm of leasable space, with the developers reporting that more than 80% has already been pre-leased.
RIVUS also incorporates the adaptive reuse of two industrial heritage buildings and the creation of a 52,000 sqm park containing mature trees and extensive planting. The project includes improvements to connections with the Someș riverfront, new pedestrian crossings and wider transport infrastructure. Financing arrangements include a €400 million green loan linked to environmental performance requirements, including LEED Platinum and EDGE Advanced standards. Its scale and combination of commercial, cultural and public infrastructure distinguish it from smaller residential-led mixed-use developments, although the delivery of such an extensive scheme also involves considerable construction and coordination requirements.
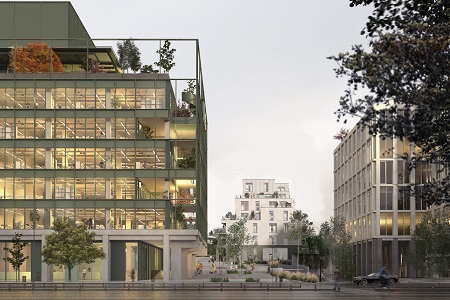
Timpuri Noi Square Phase II by Vastint Romania extends an established office and commercial destination in central Bucharest. The second phase will add approximately 60,000 sqm of office accommodation through two new buildings, bringing the development’s total office area to more than 112,000 sqm. At the time of nomination, the structures were complete, with mechanical and electrical installations approximately 80% finished and façade works around 70% complete.
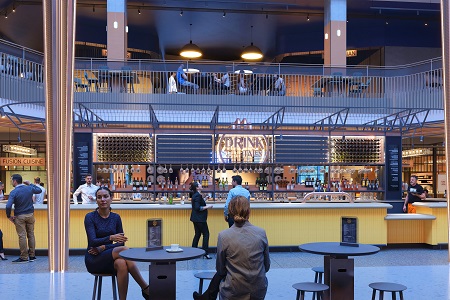
An important addition is New Tales, a planned food hall of approximately 6,000 sqm combining restaurants, cultural activities and events. The concept is intended to attract visitors beyond the office population and extend activity into evenings and weekends. The development has secured a 3,250 sqm pre-lease for SCOR and incorporates environmental technologies including 200 geothermal wells, heat pumps and approximately 1,700 sqm of photovoltaic panels. Designed without natural gas systems, the new phase targets LEED Platinum certification and demonstrates how office-led developments can diversify their functions while reducing operational dependence on fossil fuels.
Completing the nominations is U•Center 3 by Forte Partners, the final phase of the redevelopment of Bucharest’s former Adesgo industrial platform. Located on Calea Șerban Vodă, close to Tineretului Metro Station and two major public parks, the project combines a 14,500 sqm Class A office building, approximately 200 residential units under the U•Home brand and around 1,700 sqm of retail accommodation.
The office component is reported to be fully leased, providing an established commercial foundation for the wider development. A landscaped pedestrian plaza will connect the residential, office and retail areas, while the project incorporates fully electric infrastructure and near-zero-energy building solutions. The developer has also undertaken acoustic assessments intended to address the relationship between residential comfort and the activity generated by commercial uses. U•Center 3 demonstrates how an established office development can evolve into a more diverse urban environment through the addition of housing and public-facing amenities.
Taken together, the ten nominations illustrate the increasing diversity of mixed-use investment strategies across Romania. Some developments, including Amber Forest, Cloud9 Evolution and INFINITY NORD, are primarily residential communities supported by education, retail and recreational facilities. Others, such as AFI Park Brașov 2 and Timpuri Noi Square Phase II, expand existing commercial destinations through additional workplaces and services. Projects including PALTIM, RIVUS and U•Center 3 demonstrate the potential of former industrial sites to accommodate new urban functions, while City of Mara Forum and QUEENS District combine several property sectors within relatively concentrated metropolitan locations.
The nominations also highlight the growing importance of environmental performance, pedestrian accessibility and public spaces within development planning. However, the presence of multiple functions does not automatically guarantee successful integration. Long-term performance will depend on how effectively the different uses operate together, whether commercial spaces attract sustainable occupier demand, and whether planned community infrastructure is delivered alongside residential and office accommodation.
For the CIJ Awards Romania 2026 jury, the category therefore presents a complex assessment involving projects at different stages of construction and with substantially different investment profiles. Development execution, architectural quality, functional integration, commercial viability, environmental performance and contribution to the surrounding urban environment provide relevant areas for consideration. Particular attention will also be required when distinguishing operational achievements from facilities and commitments that remain under development.
The Best Mixed-Use Buildup in-Development nominations reflect a broader direction within Romania’s real estate industry, where the value of a project is increasingly connected to its relationship with the surrounding city rather than the performance of individual buildings alone. Whether through large-scale regeneration, integrated residential communities or the expansion of established business destinations, the nominated developments demonstrate the range of strategies being pursued to create more diverse and connected urban environments.
The winner will be determined through the CIJ Awards Romania 2026 judging process, with the professional jury accounting for 61% of the final result and online voting representing the remaining 39%. The successful project will also qualify for the HOF Awards 2027, bringing Romania’s leading developments into competition with projects from other participating markets.