Thursday, 10 September 2026
Vastint Romania, part of VASTINT Group, has launched The Venue Timpuri Noi Square, a dedicated space for conferences, meetings and events, further opening the project to the business community and the city.
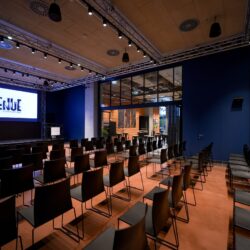
With approximately 400 sqm of indoor space and a 300 sqm terrace, the highly flexible and fully equipped venue can accommodate a wide range of event formats, from intimate meetings to conferences for approximately 300 participants. The Venue is open not only to Timpuri Noi Square tenants, but also to all the companies looking for a fresh, modern and versatile setting for their events.
One of The Venue’s key advantages is the ecosystem around it. Located next to Timpuri Noi metro station, it offers easy access from different areas of Bucharest, while the restaurants within Timpuri Noi Square can complement events with a variety of catering options. This combination makes it possible to organize conferences, business meetings and social events in one well-connected destination, with many of the services guests and organizers may need available within the project.
The Venue’s interior concept was developed by turnerbates Design & Architecture, a London-based studio working across hospitality, workplace, leisure and mixed-use projects. Partnering with Vastint across Europe since 2017, the studio led the concept design and provided technical assistance throughout the construction works, translating the site’s industrial heritage into a flexible venue for business, cultural and social events.
“The Venue represents the Vastint teams continued evolution in how the mix of blended environments for work and leisure and social interaction, are at the forefront of their strategy.
Our design approach was to make the space flexible enough to accommodate a formal business conference but also have the personality for a private function such as a wedding or birthday party,” said Howard Bates, co-founder of turnerbates Design & Architecture.
“The concept drew inspiration from a traditional gallery space, creating a flexible backdrop that can adapt to different uses and evolve over time.
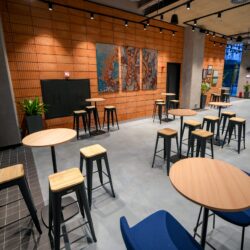
With this in mind, the material palette is deliberately restrained. Brick, steel and concrete reference the site’s industrial heritage, whilst offering practical and robust qualities. These are paired with warm lighting and softer elements, including fabric curtains and wood wool ceilings, providing comfort and enhancing the acoustic qualities of the space.
Art and curation were also central to the design. We created a series of large-scale bespoke abstract collages, alongside a carefully curated selection of work by local artists. Together, these pieces bring colour and character to the space, whilst reflecting the local community and creating a strong sense of identity.”, added Joanna Gomm, Lead concept designer and Associate Design & Architecture.
The resulting space is designed to be both adaptable and distinctive, providing a versatile setting that can transition seamlessly between business, cultural and social events.
“For us, The Venue is more than just a new facility added to the project. It is another reason for people to come to Timpuri Noi Square even if they do not work here, and another way for the project to come to life beyond regular office hours. Also, something I find increasingly valuable, especially in a city like Bucharest, is proximity. Being able to work, have lunch, exercise, meet people or attend an event without spending a significant part of the day travelling from one place to another ultimately means gaining valuable time. And time is the new luxury. In real estate, we build for decades, and all three phases of Timpuri Noi Square reflect this principle. That is why, for me, the question is not only what the market wants today, but what will make a place remain relevant 10, 20 or 30 years from now. I think less about buildings as physical objects and more about the life that will unfold in and around them.,” declared Antoniu Panait, Managing Director, Vastint Romania.
The development strategy for Timpuri Noi Square reflects a broader vision for the project: to evolve from a traditional office development into a fully integrated urban destination, where workplaces are complemented by dining, events, services and spaces designed for interaction, creating a place that remains active and relevant well beyond office hours.
Timpuri Noi Square is the project that best embodies the Vastint team’s philosophy. Conceived from the beginning as a mixed-use development, the project, which began in 2010, was planned in three phases. The first three buildings, totaling 52,100 sqm of GLA, have been completed and are fully leased.
The second phase, currently at an advanced stage of construction – with the structure 100% completed, architecture works at 45%, MEP installations at 75% and the façade at 65% – is the largest office development currently under construction in Bucharest. It will add 60,000 sqm of GLA across two buildings, TN04 and TN05, as well as 690 parking spaces, 1,700 sqm of photovoltaic panels and 200 geothermal wells. The project also features façades designed to deliver genuine energy efficiency, full redundancy of technical equipment and the complete elimination of natural gas, a first for the local market.
Timpuri Noi Square 2 project is set for completion in Q4 2026 and fully operational in 2027.