Wednesday, 21 October 2026
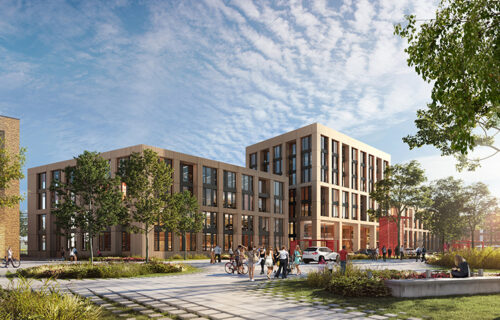
Art-Invest Real Estate and OSMAB have secured building permission for a new 23,000 sqm office development in Cologne, marking another stage in the expansion of the I/D Cologne business district. The seven-storey building, known as Stellwerk, will be constructed predominantly from timber and is intended to demonstrate how larger commercial properties can be designed with lower environmental impacts and greater opportunities to reuse construction materials. The project will become the eighth building within the 11-building masterplan covering approximately seven hectares.
The development is planned for the campus section of I/D Cologne, where seven buildings have already been developed as part of the wider regeneration programme. Stellwerk will introduce additional office and food service accommodation, with its design placing particular emphasis on the use of renewable building materials. According to the developers, the project is expected to become the largest office building of its construction type in North Rhine-Westphalia and the first of its kind in Cologne. These distinctions reflect the scale of the proposed timber structure, although the building will also incorporate conventional materials in certain areas.
Most of the building’s principal structural elements will be made from timber, while the stairwell cores, lift shafts and underground parking facilities will use other construction materials. The approach is intended to reduce reliance on conventional reinforced concrete throughout the main office structure. Timber will also remain a prominent feature of the internal environment, contributing to the architectural character of the offices and providing an alternative to the materials commonly used in larger commercial developments.
An important aspect of the project is the way its structural components are intended to be assembled and eventually dismantled. The developers plan to use construction methods that would allow timber elements to be recovered when the building reaches the end of its operational life. Subject to their condition and future technical requirements, these materials could subsequently be incorporated into other buildings or manufactured into different products. The concept is designed to extend the useful life of construction materials beyond a single property, although their eventual reuse will depend on circumstances many years after the building is completed.
Art-Invest and OSMAB estimate that the proposed construction approach could reduce carbon emissions over the building’s lifecycle by approximately one-third per sqm compared with a conventional reinforced concrete alternative. The calculation reflects the developers’ assessment of the environmental advantages of the design rather than independently verified performance following construction. The actual outcome will depend on factors including material sourcing, construction methods, building operations, maintenance and the treatment of components at the end of their useful lives.
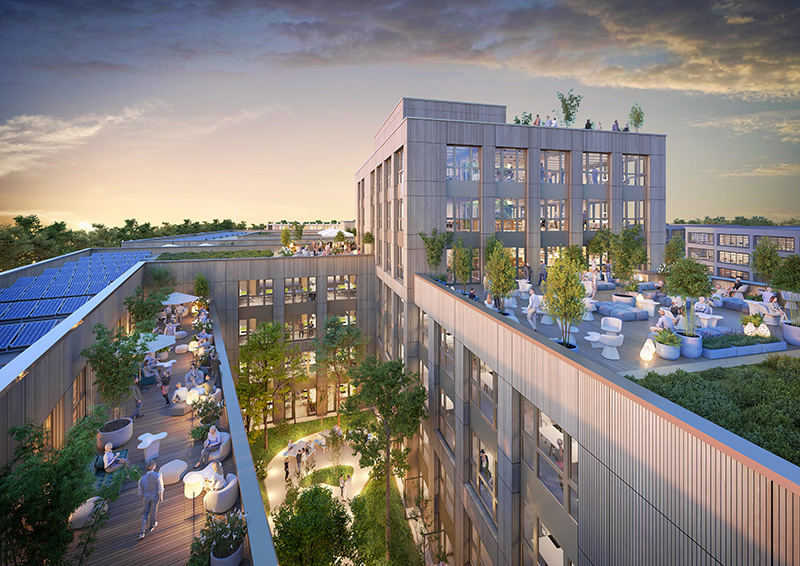
The building will incorporate several measures intended to improve its environmental performance during operation. Rainwater will be collected through dedicated retention areas and an underground storage system before being used to irrigate landscaped spaces. Photovoltaic panels are planned for the roof, providing a source of electricity generated on-site. These features form part of a wider design intended to reduce resource consumption while improving the quality of the working environment.
Stellwerk will also include three landscaped internal courtyards featuring mature trees, together with outdoor terraces accessible to building users. A large rooftop terrace will provide views towards the Rhine and across Cologne, while the ground-floor entrance area will accommodate shared facilities and a potential café or bistro. The combination of indoor and outdoor spaces is intended to provide occupiers with different settings for meetings, informal interaction and individual work.
Transport facilities will include an underground garage with 160 car parking spaces, alongside bicycle storage and infrastructure for charging electric vehicles. The inclusion of these amenities reflects the developers’ intention to accommodate different commuting requirements while providing facilities associated with contemporary office developments. The final arrangement of the internal office accommodation and the extent of any tenant-specific modifications have not been disclosed.
Arne Hilbert, Managing Director and Head of the North Rhine-Westphalia office at Art-Invest Real Estate, described the planning approval as an important step in the continued development of I/D Cologne. He indicated that Stellwerk would provide the company with practical experience in delivering a substantial commercial property using timber as its principal construction material. The project is intended to contribute to the company’s understanding of how such methods can be applied to future developments.
Holger Kirchhof, Managing Director of the OSMAB project companies responsible for I/D Cologne, highlighted the changes in building technology and development practices since work on the district began approximately 12 years ago. He considers Stellwerk an opportunity to apply more recent construction approaches within an established development programme. The project is also intended to encourage discussion within the property industry about the practical application of timber structures in larger office buildings.
The announcement does not specify when construction will begin or when the building is expected to be completed. The developers have also not disclosed the anticipated investment cost, rental levels or whether any prospective occupiers have committed to the project. Consequently, the planning approval represents progress towards delivery rather than confirmation that construction is underway or that the accommodation has been leased.
For the German commercial property sector, Stellwerk illustrates the growing consideration being given to construction materials and the environmental performance of buildings throughout their operational lives. Its proposed use of recoverable timber components offers an example of how developers are exploring alternatives to conventional construction methods while retaining the facilities expected in modern offices. As I/D Cologne continues to expand, the project will provide a further opportunity to assess the practical and commercial implications of using timber on a substantial scale in urban office development.